Scope mount
Scalarworks LEAP/08 quick-detach scope mount, 30 mm, 1.57 in
Scalarworks' quick-detach mount for a 30 mm scope, its rings' axis 1.57 in over the rail ("Optic center height over rail SW0815 : 1.57""): two rings 24 mm long and 60 mm apart on a beam, the front one ahead of the foot, and two clamps closed by hand, each by a knurled wheel on the left ("LEAP mounts have no protruding levers, bolts, or knobs"). 161 g. The scope slides in the rings before their caps are tightened, which sets the eye relief.
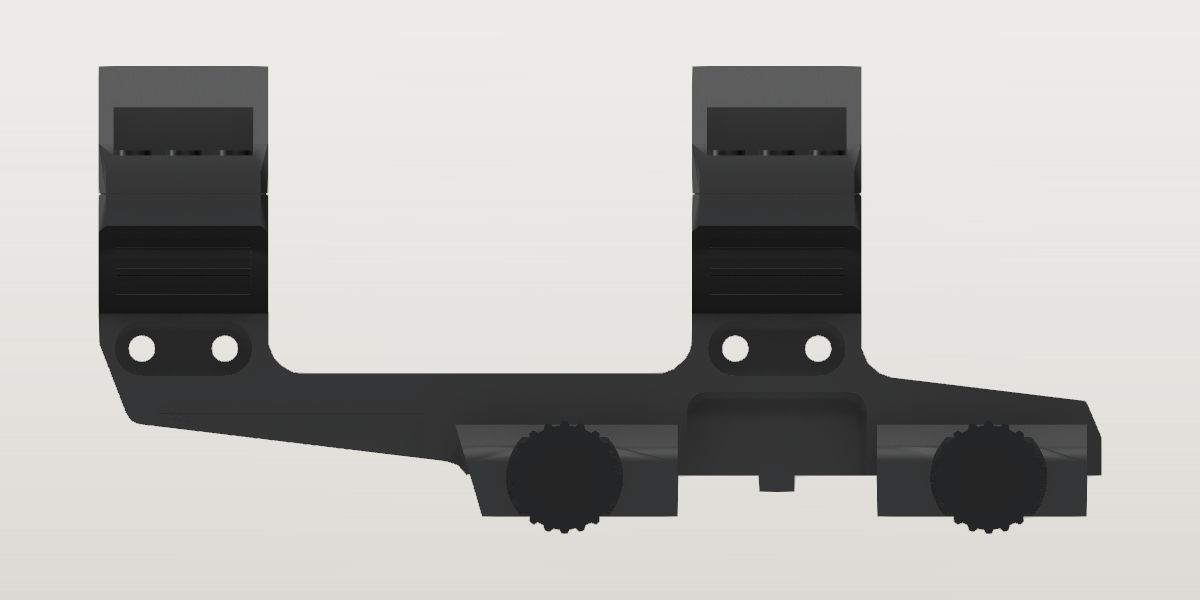
- Weight
- 5.68 oz Confirmedpublished: Scalarworks, LEAP/08 (product page, SPECIFICATIONS), the maker, read Oct 13, 2026
- Lowest price
- $419.00 at Scalarworks, read Nov 21, 2026 (Black)
- Maker's number
- SW0815
- Colour
- Black (placeholder)
- Drawn as
- modelled
- Maker's page
- scalarworks.com
In “22RB carbine, scoped”, a build on the start page, in place of its SIG SAUER ALPHA-MSR scope mount, 30 mm.
Its figures
Every figure the site draws and checks it by, with where it came from. Open one for each source's reading, and why one is used where they differ.
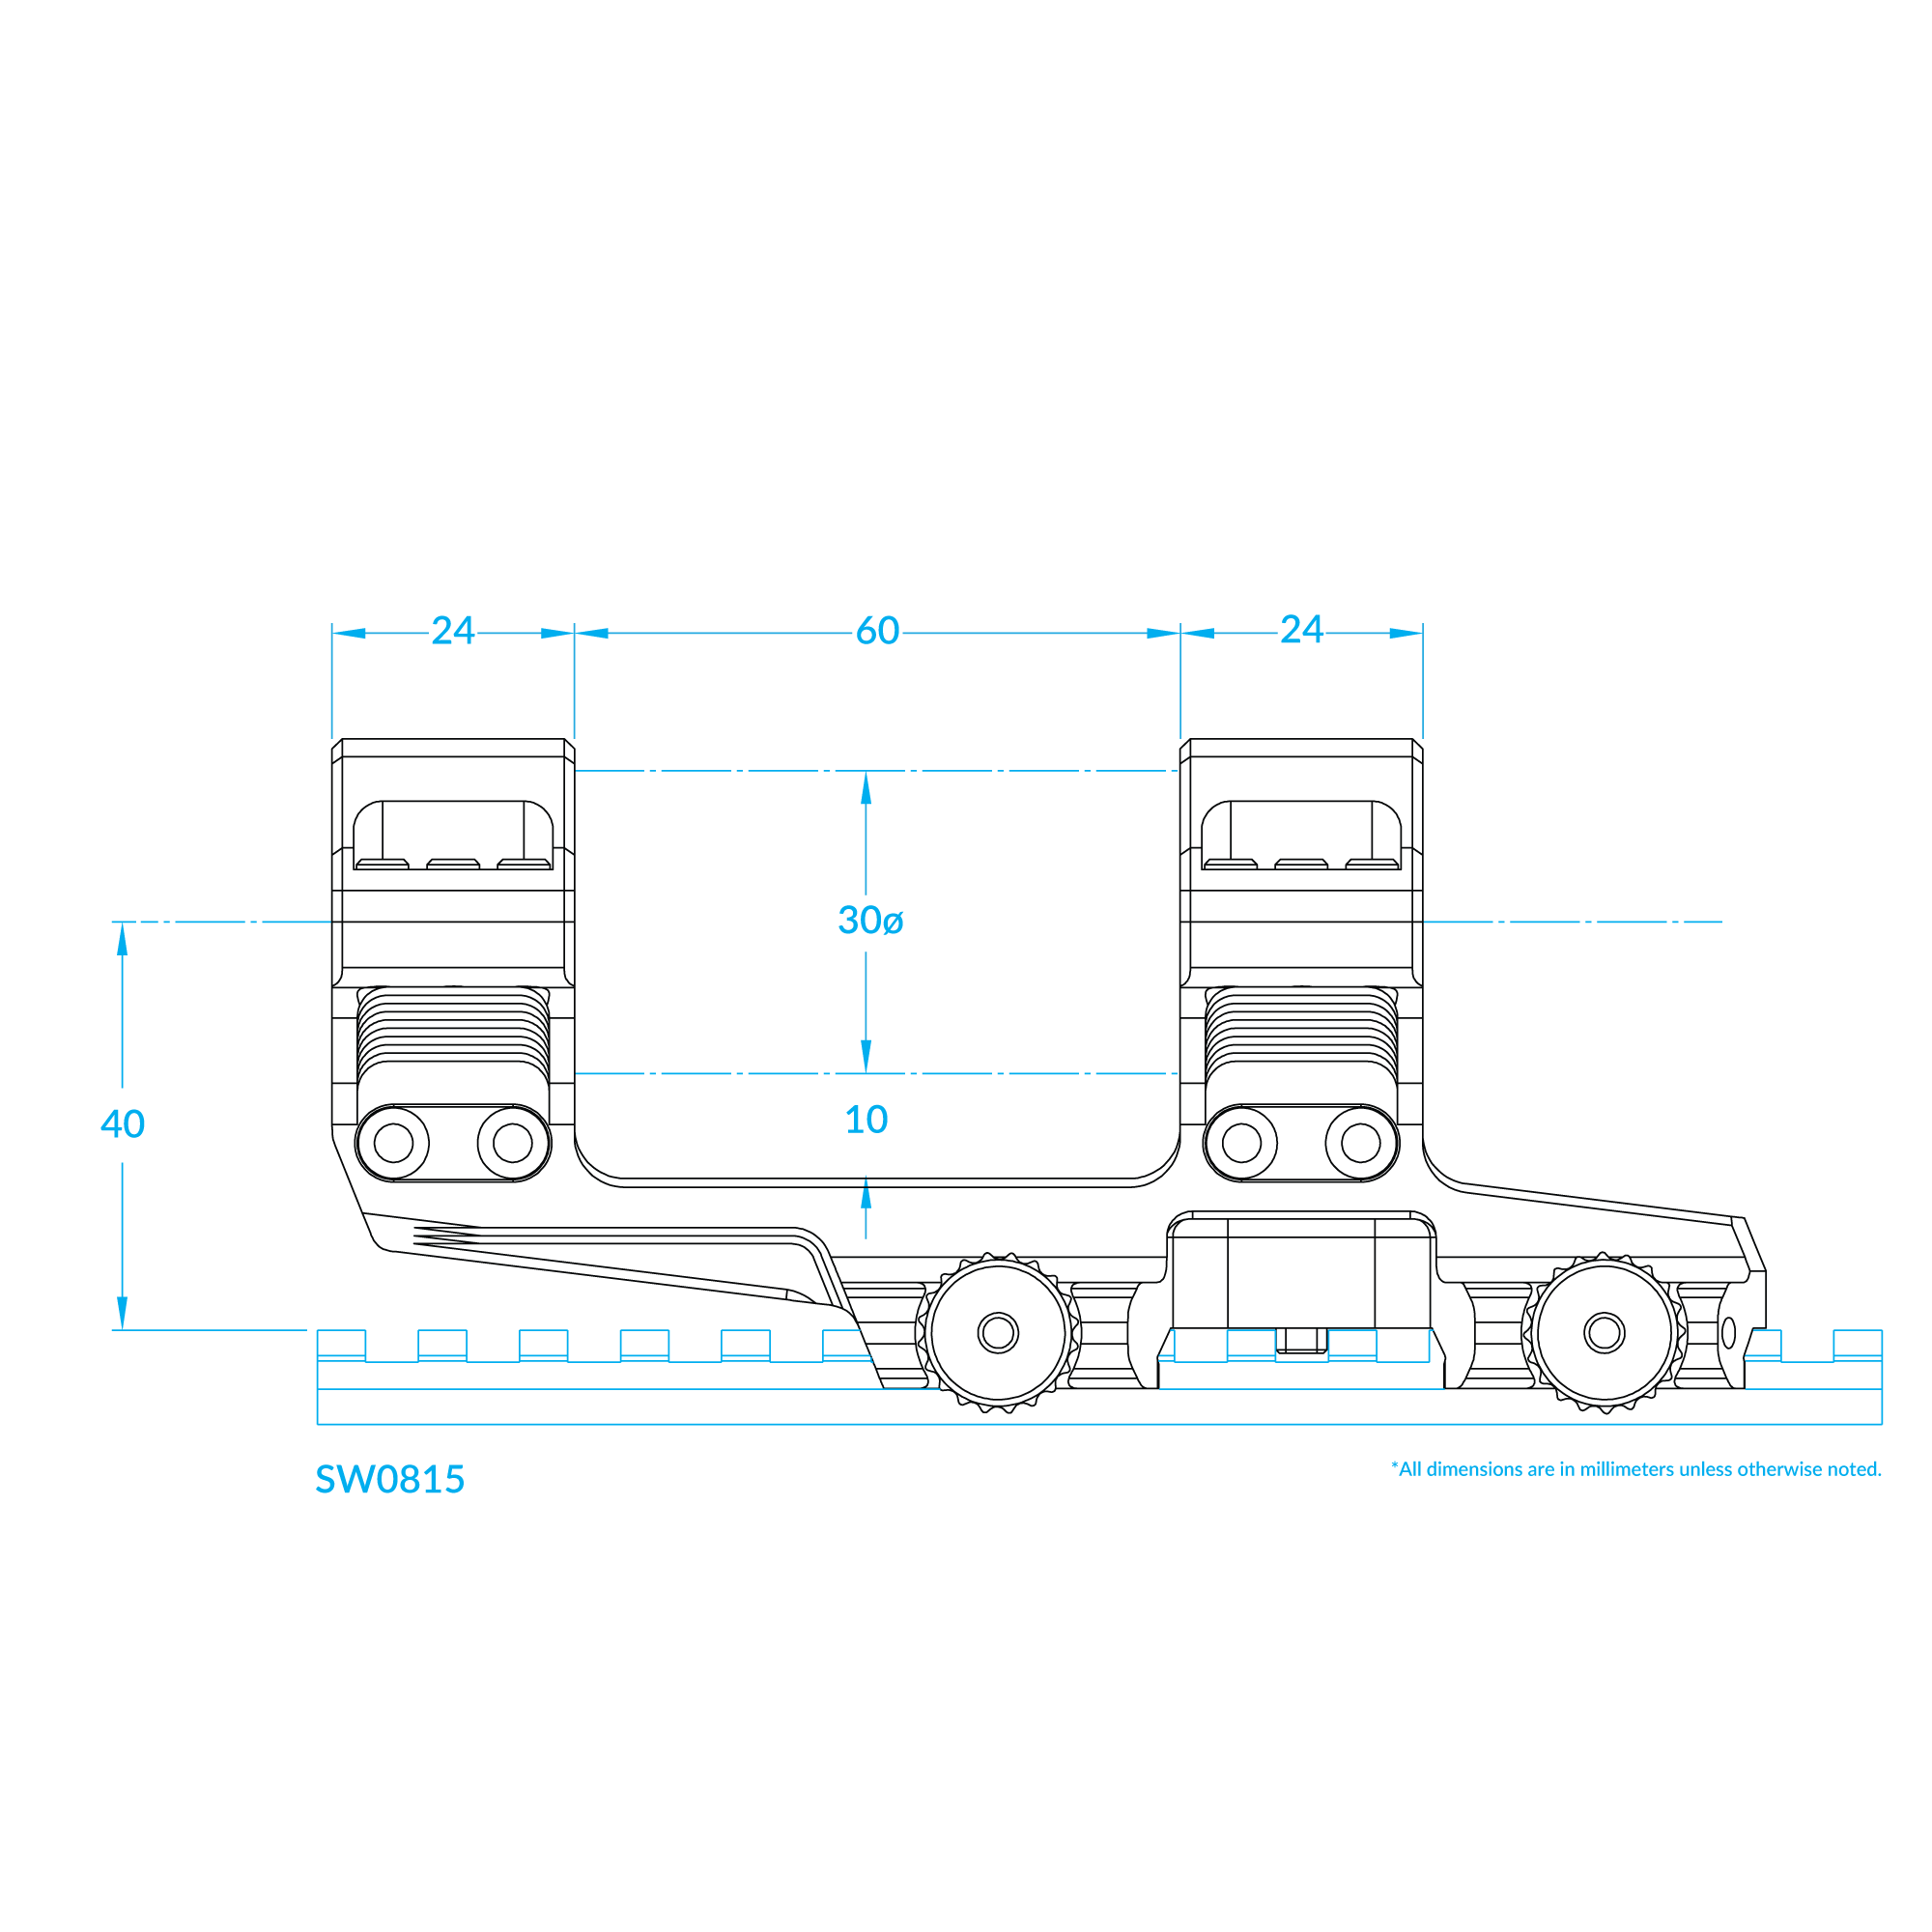
Ring axis above the rail's top1.57 in 39.9 mmConflictPublished: Scalarworks, LEAP/08 (product page, SPECIFICATIONS), the maker, read Oct 13, 2026
Published “Optic center height over rail SW0815 : 1.57" SW0825 : 1.93"” used
Scalarworks, LEAP/08 (product page, SPECIFICATIONS), the maker, read Oct 13, 2026 the page, harvested Oct 13, 2026
The same page, at the choice of height: "Height — Optic center from top of Rail. 1.57" 1.93"".
Published “40”
Scalarworks, the technical drawing of SW0815 in the LEAP/08 page's gallery for the 1.57 in height ("*All dimensions are in millimeters unless otherwise noted."; a copy on file), the maker, read Oct 13, 2026 the page, harvested Oct 13, 2026
From the rail's top line to the rings' centre line. A whole number of millimetres: ± 0.5.
Photo 40.4 mm ± 0.2 mm
Scalarworks' technical drawing of SW0815: the left side on a rail, 2000 x 2000, harvested
Scale: the drawing's own dimension lines along the tube: its extension lines at columns 343, 594, 1221.5 and 1472.5 are 24, 60 and 24 mm apart at 10.458 px/mm each (265.64 px/in); checked on the two 30 mm bore lines (313.5 px: 29.98 mm) and on the rail drawn under the mount (slot centres 104.68 px apart over fourteen pitches: 10.009 mm for the standard's 10.008). Read by the centre line (row 954, midway between the two bore lines at 797.5 and 1111, and the row of the rings' split) to the lower extension line of the "40", which is the rail's top line (row 1376.5): 422.5 px. The base's own underside between the clamps is drawn at row 1374.5, 0.2 mm above that line
Photo 40.4 mm ± 0.4 mm
Scalarworks, scalarworks-leap-08-gen3-quick-detach-mount-1.57-side-SW0815-A.jpg: SW0815 alone on a rail section, straight left side, 2000 x 2000, harvested
Scale: the rail section's own slots: four show (their centres at columns 689.6, 786.3, 1173.8 and 1367.3: slots 0, 1, 5 and 7), 96.81 px a pitch (std.picatinny.slot_pitch: 9.674 px/mm), the same within 0.1% at the left end and under the mount's middle. Read by the dark line of each ring's split (row 850.5 in both rings: the photo is level) to the tops of the rail's teeth (row 1242.9, read at two teeth 480 px apart): 392.4 px is 40.56 mm; less about 2.5 px for the split standing nearer the lens than the rail's middle and above the lens's axis
The maker's stated centreline height, which is what the category asks for and what a buyer compares; its drawing's own "40" rounds to it. The drawing's lines and the side photo both put the axis 0.02 in higher: kept beside it, and said in the part's notes.
page and as-drawn differ by 0.021 in beyond what each states it is good to.
FOUR READINGS, TWO PAIRS. The maker says 1.57 in in words and "40" (mm, 1.575 in) on its drawing. The drawing's own lines for that dimension are 40.40 mm apart at the scale its other dimensions keep (1.590 in), and the maker's side photo has the rings' split 40.3 to 40.6 mm above the rail's teeth by the rail's own pitch. So the mount as drawn and as photographed stands about half a millimetre (0.02 in) higher than the figure it is sold by. The figure is the maker's and is the one a buyer compares; the model's rings are on it, and its foot is seated on the rail (lib.rail_seat), which takes up the difference inside the base.
Tube diameter the rings are bored for1.181 in 30 mmConfirmedPublished: Scalarworks, LEAP/08 (product page, SPECIFICATIONS), the maker, read Oct 13, 2026
Published “Ring diameter 30mm” used
Scalarworks, LEAP/08 (product page, SPECIFICATIONS), the maker, read Oct 13, 2026 the page, harvested Oct 13, 2026
Published “30ø”
Scalarworks, the technical drawing of SW0815 in the LEAP/08 page's gallery for the 1.57 in height ("*All dimensions are in millimeters unless otherwise noted."; a copy on file), the maker, read Oct 13, 2026 the page, harvested Oct 13, 2026
The maker's page; its drawing says the same.
Each ring's length along the tube (face to face)0.945 in 24 mmConfirmedPublished: Scalarworks, the technical drawing of SW0815 in the LEAP/08 page's gallery for the 1.57 in height ("*All dimensions are in millimeters unless otherwise noted."; a copy on file), the maker, read Oct 13, 2026
Published “24” used
Scalarworks, the technical drawing of SW0815 in the LEAP/08 page's gallery for the 1.57 in height ("*All dimensions are in millimeters unless otherwise noted."; a copy on file), the maker, read Oct 13, 2026 the page, harvested Oct 13, 2026
Stated over each ring, between extension lines on its two end faces.
Photo 23.95 mm ± 0.3 mm
Scalarworks, scalarworks-leap-08-gen3-quick-detach-mount-1.57-side-SW0815-A.jpg: SW0815 alone on a rail section, straight left side, 2000 x 2000, harvested
Scale: the rail section's own slots: four show (their centres at columns 689.6, 786.3, 1173.8 and 1367.3: slots 0, 1, 5 and 7), 96.81 px a pitch (std.picatinny.slot_pitch: 9.674 px/mm), the same within 0.1% at the left end and under the mount's middle. Read by each ring's lower half between its two end faces' edges, rows 930 and 1000: 231.4 px (front ring) and 232.2 px (rear ring)
The check of the drawing's scale against the rail's: 0.2% apart.
The maker's own dimension; the side photo, scaled by the rail under it, reads the same.
The page's words for it: "BROAD: 22% wider than standard ring designs to provide a mechanically superior secondary optic platform."
Between the two rings, face to face2.362 in 60 mmConfirmedPublished: Scalarworks, the technical drawing of SW0815 in the LEAP/08 page's gallery for the 1.57 in height ("*All dimensions are in millimeters unless otherwise noted."; a copy on file), the maker, read Oct 13, 2026
Published “60” used
Scalarworks, the technical drawing of SW0815 in the LEAP/08 page's gallery for the 1.57 in height ("*All dimensions are in millimeters unless otherwise noted."; a copy on file), the maker, read Oct 13, 2026 the page, harvested Oct 13, 2026
From the front ring's rear face to the rear ring's front face: what a scope's turret saddle has to fit between. The two rings' middles are 84 mm apart.
Under the tube: the bore's lowest line to the beam's top between the rings0.394 in 10 mmConfirmedPublished: Scalarworks, the technical drawing of SW0815 in the LEAP/08 page's gallery for the 1.57 in height ("*All dimensions are in millimeters unless otherwise noted."; a copy on file), the maker, read Oct 13, 2026
Published “10” used
Scalarworks, the technical drawing of SW0815 in the LEAP/08 page's gallery for the 1.57 in height ("*All dimensions are in millimeters unless otherwise noted."; a copy on file), the maker, read Oct 13, 2026 the page, harvested Oct 13, 2026
Photo 10.37 mm ± 0.15 mm
Scalarworks' technical drawing of SW0815: the left side on a rail, 2000 x 2000, harvested
Scale: the drawing's own dimension lines along the tube: its extension lines at columns 343, 594, 1221.5 and 1472.5 are 24, 60 and 24 mm apart at 10.458 px/mm each (265.64 px/in); checked on the two 30 mm bore lines (313.5 px: 29.98 mm) and on the rail drawn under the mount (slot centres 104.68 px apart over fourteen pitches: 10.009 mm for the standard's 10.008). Read by the lower bore line (row 1111) to the beam's top edge between the rings (row 1219.5): 108.5 px
As with the "40": drawn 0.4 mm more than the whole number says.
The maker's stated figure; what the model's beam stands at is the traced outline's, which is the drawing's lines.
Rear ring, its middle ahead of the rear clamp's shaft1.181 in ± 0.0059 in 30 mmProvisionalPhoto: Scalarworks' technical drawing of SW0815: the left side on a rail, 2000 x 2000
Photo 30 mm ± 0.15 mm used
Scalarworks' technical drawing of SW0815: the left side on a rail, 2000 x 2000, harvested
Scale: the drawing's own dimension lines along the tube: its extension lines at columns 343, 594, 1221.5 and 1472.5 are 24, 60 and 24 mm apart at 10.458 px/mm each (265.64 px/in); checked on the two 30 mm bore lines (313.5 px: 29.98 mm) and on the rail drawn under the mount (slot centres 104.68 px apart over fourteen pitches: 10.009 mm for the standard's 10.008). Read by the rear ring's middle (its end faces at columns 1221 and 1472.5: 1346.75) to the rear wheel's centre (column 1660.54, the centroid of the two circles drawn at its middle): 313.8 px
The side photo has the same: the lug under the rear ring's middle is in the slot three behind the front wheel's and three ahead of the rear wheel's (the four slots that show put hidden slots at columns 980, 1270.6 and 1561: the wheels and the lug).
Three slot pitches (30.02 mm): the rear ring stands over the recoil lug, which is in the slot midway between the two clamps' slots.
Front ring, its middle ahead of the rear clamp's shaft4.488 in ± 0.024 in 114 mmProvisionalWorked out: {.ring_rear_x} + {.ring_gap} + {.ring_length}
Worked out 114 mm ± 0.6 mm used
{.ring_rear_x} + {.ring_gap} + {.ring_length}, harvested
The drawing's own 24 + 60 between the two rings' middles. Read directly on it: 113.96 mm (the front ring's faces at columns 343 and 594.5).
Front clamp's shaft ahead of the rear clamp's2.364 in ± 0.01 in 60 mmConfirmedWorked out: 6 * {std.picatinny.slot_pitch}
Photo 60 mm ± 0.15 mm
Scalarworks' technical drawing of SW0815: the left side on a rail, 2000 x 2000, harvested
Scale: the drawing's own dimension lines along the tube: its extension lines at columns 343, 594, 1221.5 and 1472.5 are 24, 60 and 24 mm apart at 10.458 px/mm each (265.64 px/in); checked on the two 30 mm bore lines (313.5 px: 29.98 mm) and on the rail drawn under the mount (slot centres 104.68 px apart over fourteen pitches: 10.009 mm for the standard's 10.008). Read by the two wheels' centres, columns 1033.04 and 1660.54: 627.5 px. On the rail drawn under them the front wheel is on the centre of the sixth slot from the first drawn (1033.3) and the rear on the twelfth (1661.4)
Worked out 2.364 in ± 0.01 in used
6 * {std.picatinny.slot_pitch}, harvested
What a shaft in a slot at each end comes to. The side photo: the wheels' middles at about columns 981 and 1566, six pitches of 96.81 px apart, on the hidden slots at 980 and 1561.
Both shafts lie in rail slots (the drawing draws the rail under them; the photo shows it): six pitches. The drawing's own 60.0 mm is within its reading's ± of that.
Six slot pitches (60.05 mm): each ClickDrive wheel turns on a shaft that crosses the rail in a slot. The front ring's whole length is ahead of the front clamp.
Recoil lug, its middle ahead of the rear clamp's shaft1.181 in ± 0.0059 in 30 mmProvisionalPhoto: Scalarworks' technical drawing of SW0815: the left side on a rail, 2000 x 2000
Photo 30 mm ± 0.15 mm used
Scalarworks' technical drawing of SW0815: the left side on a rail, 2000 x 2000, harvested
Scale: the drawing's own dimension lines along the tube: its extension lines at columns 343, 594, 1221.5 and 1472.5 are 24, 60 and 24 mm apart at 10.458 px/mm each (265.64 px/in); checked on the two 30 mm bore lines (313.5 px: 29.98 mm) and on the rail drawn under the mount (slot centres 104.68 px apart over fourteen pitches: 10.009 mm for the standard's 10.008). Read by the tab drawn under the base between the clamps, columns 1320.5 to 1373.3: its middle, 1346.9, to the rear wheel's centre
In the rail's slot midway between the two shafts' slots (the drawing draws it inside one; the side photo shows it in the slot between the two that show under the mount's middle).
Recoil lug, along the rail0.199 in ± 0.0059 in 5 mmProvisionalPhoto: Scalarworks' technical drawing of SW0815: the left side on a rail, 2000 x 2000
Photo 5.05 mm ± 0.15 mm used
Scalarworks' technical drawing of SW0815: the left side on a rail, 2000 x 2000, harvested
Scale: the drawing's own dimension lines along the tube: its extension lines at columns 343, 594, 1221.5 and 1472.5 are 24, 60 and 24 mm apart at 10.458 px/mm each (265.64 px/in); checked on the two 30 mm bore lines (313.5 px: 29.98 mm) and on the rail drawn under the mount (slot centres 104.68 px apart over fourteen pitches: 10.009 mm for the standard's 10.008). Read by the tab's two faces, columns 1320.5 and 1373.3: 52.8 px. A slot is 5.23 mm (std.picatinny.slot_width)
Recoil lug, below the rail's top0.091 in ± 0.0059 in 2.3 mmProvisionalPhoto: Scalarworks' technical drawing of SW0815: the left side on a rail, 2000 x 2000
Photo 2.3 mm ± 0.15 mm used
Scalarworks' technical drawing of SW0815: the left side on a rail, 2000 x 2000, harvested
Scale: the drawing's own dimension lines along the tube: its extension lines at columns 343, 594, 1221.5 and 1472.5 are 24, 60 and 24 mm apart at 10.458 px/mm each (265.64 px/in); checked on the two 30 mm bore lines (313.5 px: 29.98 mm) and on the rail drawn under the mount (slot centres 104.68 px apart over fourteen pitches: 10.009 mm for the standard's 10.008). Read by the tab's lower edge (rows 1400 to 1401) under the rail's top line (1376.5)
Recoil lug, across the rail0.276 in ± 0.079 in 7 mmProvisionalPhoto: Scalarworks, Scalarworks-LEAP-G3-Lightweight.jpg: the mount alone, oblique from below on the left side, 2000 x 1250; the page's picture of this generation, the height not said
Photo 7 mm ± 2 mm used
Scalarworks, Scalarworks-LEAP-G3-Lightweight.jpg: the mount alone, oblique from below on the left side, 2000 x 1250; the page's picture of this generation, the height not said, harvested
Scale: the base's own width beside it (pedestal_width), as a proportion in an oblique: no camera was fitted. Read by the tab between "MADE IN USA" and "CAGE" is about 0.4 of the spine's width across
A proportion by eye. It is inside a rail slot when mounted.
ClickDrive wheel, over its knurl0.63 in ± 0.0079 in 16 mmProvisionalPhoto: Scalarworks' technical drawing of SW0815: the left side on a rail, 2000 x 2000
Photo 16 mm ± 0.2 mm used
Scalarworks' technical drawing of SW0815: the left side on a rail, 2000 x 2000, harvested
Scale: the drawing's own dimension lines along the tube: its extension lines at columns 343, 594, 1221.5 and 1472.5 are 24, 60 and 24 mm apart at 10.458 px/mm each (265.64 px/in); checked on the two 30 mm bore lines (313.5 px: 29.98 mm) and on the rail drawn under the mount (slot centres 104.68 px apart over fourteen pitches: 10.009 mm for the standard's 10.008). Read by each wheel's lowest crest (row 1463) under its centre (row 1379.24): 83.8 px, twice
Twenty teeth: counted on the drawing where each wheel's rim is clear of everything else (its lower arc: crests 17.7 and 18.1 degrees apart on the front and the rear wheel).
ClickDrive wheel, at the foot of its knurl0.583 in ± 0.012 in 14.8 mmProvisionalPhoto: Scalarworks' technical drawing of SW0815: the left side on a rail, 2000 x 2000
Photo 14.8 mm ± 0.3 mm used
Scalarworks' technical drawing of SW0815: the left side on a rail, 2000 x 2000, harvested
Scale: the drawing's own dimension lines along the tube: its extension lines at columns 343, 594, 1221.5 and 1472.5 are 24, 60 and 24 mm apart at 10.458 px/mm each (265.64 px/in); checked on the two 30 mm bore lines (313.5 px: 29.98 mm) and on the rail drawn under the mount (slot centres 104.68 px apart over fourteen pitches: 10.009 mm for the standard's 10.008). Read by the rim's distance from the centre between crests (77.25 and 77.75 px on the two wheels), twice
ClickDrive wheel, the dished face inside its rim0.518 in ± 0.0039 in 13.1 mmProvisionalPhoto: Scalarworks' technical drawing of SW0815: the left side on a rail, 2000 x 2000
Photo 13.15 mm ± 0.1 mm used
Scalarworks' technical drawing of SW0815: the left side on a rail, 2000 x 2000, harvested
Scale: the drawing's own dimension lines along the tube: its extension lines at columns 343, 594, 1221.5 and 1472.5 are 24, 60 and 24 mm apart at 10.458 px/mm each (265.64 px/in); checked on the two 30 mm bore lines (313.5 px: 29.98 mm) and on the rail drawn under the mount (slot centres 104.68 px apart over fourteen pitches: 10.009 mm for the standard's 10.008). Read by the full circle drawn at 68.75 px from each wheel's centre
Clamp shaft's axis below the rail's top0.01 in ± 0.0059 in 0.3 mmProvisionalPhoto: Scalarworks' technical drawing of SW0815: the left side on a rail, 2000 x 2000
Photo 0.26 mm ± 0.15 mm used
Scalarworks' technical drawing of SW0815: the left side on a rail, 2000 x 2000, harvested
Scale: the drawing's own dimension lines along the tube: its extension lines at columns 343, 594, 1221.5 and 1472.5 are 24, 60 and 24 mm apart at 10.458 px/mm each (265.64 px/in); checked on the two 30 mm bore lines (313.5 px: 29.98 mm) and on the rail drawn under the mount (slot centres 104.68 px apart over fourteen pitches: 10.009 mm for the standard's 10.008). Read by the wheels' centres (rows 1379.23 and 1379.25) under the rail's top line (1376.5)
The shaft is half in the slot and half in the base.
Clamp shaft0.154 in ± 0.0039 in 3.9 mmProvisionalPhoto: Scalarworks' technical drawing of SW0815: the left side on a rail, 2000 x 2000
Photo 3.92 mm ± 0.1 mm used
Scalarworks' technical drawing of SW0815: the left side on a rail, 2000 x 2000, harvested
Scale: the drawing's own dimension lines along the tube: its extension lines at columns 343, 594, 1221.5 and 1472.5 are 24, 60 and 24 mm apart at 10.458 px/mm each (265.64 px/in); checked on the two 30 mm bore lines (313.5 px: 29.98 mm) and on the rail drawn under the mount (slot centres 104.68 px apart over fourteen pitches: 10.009 mm for the standard's 10.008). Read by the circle drawn at 20.5 px from each wheel's centre (its end in the wheel's face); a smaller one at 15.5 px inside it (2.96 mm: the socket in its end)
ClickDrive wheel, its outer face left of the mount's middle0.681 in ± 0.02 in 17.3 mmProvisionalPhoto: Scalarworks, scalarworks-leap-08-gen3-quick-detach-mount-1.57-rear-SW0815.jpg: SW0815 alone on a rail section, straight from behind, 2000 x 2000
Photo 17.3 mm ± 0.5 mm used
Scalarworks, scalarworks-leap-08-gen3-quick-detach-mount-1.57-rear-SW0815.jpg: SW0815 alone on a rail section, straight from behind, 2000 x 2000, harvested
Scale: the rear ring's 30 mm bore: the inner edge of its rear chamfer is 491.4 px across (16.38 px/mm at the ring's rear face), about the column 982.9 and the row 721.7. The far rim seen through the ring is 479.5 px and 1.25 px off that centre, so the lens is on the bore's axis about 38 in behind: what stands nearer is larger by 2.5% for each inch (the rear wheel, 18 mm behind that face by the drawing: 16.69 px/mm; the base's rear end, 34 mm behind it: 16.98). Read by the wheel's outer face, column 694, from the bore's centre column: 288.9 px at the wheel's scale
ClickDrive wheel, across0.185 in ± 0.024 in 4.7 mmProvisionalPhoto: Scalarworks, scalarworks-leap-08-gen3-quick-detach-mount-1.57-rear-SW0815.jpg: SW0815 alone on a rail section, straight from behind, 2000 x 2000
Photo 4.7 mm ± 0.6 mm used
Scalarworks, scalarworks-leap-08-gen3-quick-detach-mount-1.57-rear-SW0815.jpg: SW0815 alone on a rail section, straight from behind, 2000 x 2000, harvested
Scale: the rear ring's 30 mm bore: the inner edge of its rear chamfer is 491.4 px across (16.38 px/mm at the ring's rear face), about the column 982.9 and the row 721.7. The far rim seen through the ring is 479.5 px and 1.25 px off that centre, so the lens is on the bore's axis about 38 in behind: what stands nearer is larger by 2.5% for each inch (the rear wheel, 18 mm behind that face by the drawing: 16.69 px/mm; the base's rear end, 34 mm behind it: 16.98). Read by the wheel's outer face (column 694) to where it meets the base's side above the rear block (column 771.5): 78 px at the wheel's scale. Its inner face is hidden
Ring caps, their top flat above the axis0.713 in ± 0.0039 in 18.1 mmCorroboratedPhoto: Scalarworks' technical drawing of SW0815: the left side on a rail, 2000 x 2000
Photo 18.12 mm ± 0.1 mm used
Scalarworks' technical drawing of SW0815: the left side on a rail, 2000 x 2000, harvested
Scale: the drawing's own dimension lines along the tube: its extension lines at columns 343, 594, 1221.5 and 1472.5 are 24, 60 and 24 mm apart at 10.458 px/mm each (265.64 px/in); checked on the two 30 mm bore lines (313.5 px: 29.98 mm) and on the rail drawn under the mount (slot centres 104.68 px apart over fourteen pitches: 10.009 mm for the standard's 10.008). Read by the caps' top line (rows 764 to 765) above the centre line (954): 189.5 px
Photo 18.15 mm ± 0.25 mm
Scalarworks, scalarworks-leap-08-gen3-quick-detach-mount-1.57-rear-SW0815.jpg: SW0815 alone on a rail section, straight from behind, 2000 x 2000, harvested
Scale: the rear ring's 30 mm bore: the inner edge of its rear chamfer is 491.4 px across (16.38 px/mm at the ring's rear face), about the column 982.9 and the row 721.7. The far rim seen through the ring is 479.5 px and 1.25 px off that centre, so the lens is on the bore's axis about 38 in behind: what stands nearer is larger by 2.5% for each inch (the rear wheel, 18 mm behind that face by the drawing: 16.69 px/mm; the base's rear end, 34 mm behind it: 16.98). Read by the rear ring's top edge (row 424.4) above the bore's centre (721.7): 297.3 px at the ring's rear face
Two sources and two scales (the drawing's dimension lines, the photo's bore): 0.03 mm apart.
The drawing's line, the finer reading; the photo from behind agrees.
Rings, the chamfer between each end face and the side flats0.041 in ± 0.0059 in 1.1 mmProvisionalPhoto: Scalarworks' technical drawing of SW0815: the left side on a rail, 2000 x 2000
Photo 1.05 mm ± 0.15 mm used
Scalarworks' technical drawing of SW0815: the left side on a rail, 2000 x 2000, harvested
Scale: the drawing's own dimension lines along the tube: its extension lines at columns 343, 594, 1221.5 and 1472.5 are 24, 60 and 24 mm apart at 10.458 px/mm each (265.64 px/in); checked on the two 30 mm bore lines (313.5 px: 29.98 mm) and on the rail drawn under the mount (slot centres 104.68 px apart over fourteen pitches: 10.009 mm for the standard's 10.008). Read by the line drawn up each ring 11 px inside each end face (columns 354 and 583.5 for the front ring's faces at 343 and 594.5; 1232 and 1461.5 for the rear's at 1221 and 1472.5)
The three-quarter picture (ccc3b2ef30ab) shows it as a lit band round each end face. Drawn on the upright edges (the end faces against the side flats and the chamfers), not round the top flat.
Ring caps, across their side flats1.744 in ± 0.016 in 44.3 mmProvisionalPhoto: Scalarworks, scalarworks-leap-08-gen3-quick-detach-mount-1.57-rear-SW0815.jpg: SW0815 alone on a rail section, straight from behind, 2000 x 2000
Photo 44.3 mm ± 0.4 mm used
Scalarworks, scalarworks-leap-08-gen3-quick-detach-mount-1.57-rear-SW0815.jpg: SW0815 alone on a rail section, straight from behind, 2000 x 2000, harvested
Scale: the rear ring's 30 mm bore: the inner edge of its rear chamfer is 491.4 px across (16.38 px/mm at the ring's rear face), about the column 982.9 and the row 721.7. The far rim seen through the ring is 479.5 px and 1.25 px off that centre, so the lens is on the bore's axis about 38 in behind: what stands nearer is larger by 2.5% for each inch (the rear wheel, 18 mm behind that face by the drawing: 16.69 px/mm; the base's rear end, 34 mm behind it: 16.98). Read by the cap's two sides just above the split, columns 621 and 1346 (rows 670 to 700): 725 px; 22.1 mm each side of the bore's centre
Rings' lower halves, across their side flats1.685 in ± 0.016 in 42.8 mmProvisionalPhoto: Scalarworks, scalarworks-leap-08-gen3-quick-detach-mount-1.57-rear-SW0815.jpg: SW0815 alone on a rail section, straight from behind, 2000 x 2000
Photo 42.8 mm ± 0.4 mm used
Scalarworks, scalarworks-leap-08-gen3-quick-detach-mount-1.57-rear-SW0815.jpg: SW0815 alone on a rail section, straight from behind, 2000 x 2000, harvested
Scale: the rear ring's 30 mm bore: the inner edge of its rear chamfer is 491.4 px across (16.38 px/mm at the ring's rear face), about the column 982.9 and the row 721.7. The far rim seen through the ring is 479.5 px and 1.25 px off that centre, so the lens is on the bore's axis about 38 in behind: what stands nearer is larger by 2.5% for each inch (the rear wheel, 18 mm behind that face by the drawing: 16.69 px/mm; the base's rear end, 34 mm behind it: 16.98). Read by the lower half's two sides just under the split, columns 630.1 and 1331.6 (rows 730 to 790): 701.5 px. The cap overhangs it by 0.7 mm a side
Ring caps, their top flat across0.799 in ± 0.024 in 20.3 mmProvisionalPhoto: Scalarworks, scalarworks-leap-08-gen3-quick-detach-mount-1.57-rear-SW0815.jpg: SW0815 alone on a rail section, straight from behind, 2000 x 2000
Photo 20.3 mm ± 0.6 mm used
Scalarworks, scalarworks-leap-08-gen3-quick-detach-mount-1.57-rear-SW0815.jpg: SW0815 alone on a rail section, straight from behind, 2000 x 2000, harvested
Scale: the rear ring's 30 mm bore: the inner edge of its rear chamfer is 491.4 px across (16.38 px/mm at the ring's rear face), about the column 982.9 and the row 721.7. The far rim seen through the ring is 479.5 px and 1.25 px off that centre, so the lens is on the bore's axis about 38 in behind: what stands nearer is larger by 2.5% for each inch (the rear wheel, 18 mm behind that face by the drawing: 16.69 px/mm; the base's rear end, 34 mm behind it: 16.98). Read by the cap is 343.5 px across at row 430, 5.6 rows under its top edge, on chamfers that go out a pixel for each row down (45 degrees: 781.3 to 1186.3 at row 460): 332 px at the top
Ring caps, across where their 45 degree chamfers end1.669 in ± 0.02 in 42.4 mmProvisionalPhoto: Scalarworks, scalarworks-leap-08-gen3-quick-detach-mount-1.57-rear-SW0815.jpg: SW0815 alone on a rail section, straight from behind, 2000 x 2000
Photo 42.4 mm ± 0.5 mm used
Scalarworks, scalarworks-leap-08-gen3-quick-detach-mount-1.57-rear-SW0815.jpg: SW0815 alone on a rail section, straight from behind, 2000 x 2000, harvested
Scale: the rear ring's 30 mm bore: the inner edge of its rear chamfer is 491.4 px across (16.38 px/mm at the ring's rear face), about the column 982.9 and the row 721.7. The far rim seen through the ring is 479.5 px and 1.25 px off that centre, so the lens is on the bore's axis about 38 in behind: what stands nearer is larger by 2.5% for each inch (the rear wheel, 18 mm behind that face by the drawing: 16.69 px/mm; the base's rear end, 34 mm behind it: 16.98). Read by the chamfer's foot each side: columns 635.8 and 1333.1 at row 610 (6.8 mm above the axis); below it the side goes out another 0.9 mm to the side flat
Ring caps, their side flat's height above the split0.122 in ± 0.0059 in 3.1 mmProvisionalPhoto: Scalarworks' technical drawing of SW0815: the left side on a rail, 2000 x 2000
Photo 3.1 mm ± 0.15 mm used
Scalarworks' technical drawing of SW0815: the left side on a rail, 2000 x 2000, harvested
Scale: the drawing's own dimension lines along the tube: its extension lines at columns 343, 594, 1221.5 and 1472.5 are 24, 60 and 24 mm apart at 10.458 px/mm each (265.64 px/in); checked on the two 30 mm bore lines (313.5 px: 29.98 mm) and on the rail drawn under the mount (slot centres 104.68 px apart over fourteen pitches: 10.009 mm for the standard's 10.008). Read by the line drawn along each cap at rows 921 to 922, above the split (954)
The photo from behind: the cap's side stops going out at row 670, 3.16 mm above the axis.
Rings' lower halves, their side flat's height below the split0.177 in ± 0.0059 in 4.5 mmProvisionalPhoto: Scalarworks' technical drawing of SW0815: the left side on a rail, 2000 x 2000
Photo 4.5 mm ± 0.15 mm used
Scalarworks' technical drawing of SW0815: the left side on a rail, 2000 x 2000, harvested
Scale: the drawing's own dimension lines along the tube: its extension lines at columns 343, 594, 1221.5 and 1472.5 are 24, 60 and 24 mm apart at 10.458 px/mm each (265.64 px/in); checked on the two 30 mm bore lines (313.5 px: 29.98 mm) and on the rail drawn under the mount (slot centres 104.68 px apart over fourteen pitches: 10.009 mm for the standard's 10.008). Read by the line drawn along each lower half at row 1001, under the split (954)
The photo from behind: the side turns in at about row 797, 4.6 mm under the axis.
Rings' lower halves, where the chamfer under the side flat meets the round, below the axis0.307 in ± 0.016 in 7.8 mmProvisionalPhoto: Scalarworks, scalarworks-leap-08-gen3-quick-detach-mount-1.57-rear-SW0815.jpg: SW0815 alone on a rail section, straight from behind, 2000 x 2000
Photo 7.8 mm ± 0.4 mm used
Scalarworks, scalarworks-leap-08-gen3-quick-detach-mount-1.57-rear-SW0815.jpg: SW0815 alone on a rail section, straight from behind, 2000 x 2000, harvested
Scale: the rear ring's 30 mm bore: the inner edge of its rear chamfer is 491.4 px across (16.38 px/mm at the ring's rear face), about the column 982.9 and the row 721.7. The far rim seen through the ring is 479.5 px and 1.25 px off that centre, so the lens is on the bore's axis about 38 in behind: what stands nearer is larger by 2.5% for each inch (the rear wheel, 18 mm behind that face by the drawing: 16.69 px/mm; the base's rear end, 34 mm behind it: 16.98). Read by the outline leaves the side flat at row 797 and is on the round by row 850 (column 694.7: 17.6 mm out, 7.83 mm down)
Rings' lower halves, the round under the tube: its radius about the axis0.752 in ± 0.012 in 19.1 mmProvisionalPhoto: Scalarworks, scalarworks-leap-08-gen3-quick-detach-mount-1.57-rear-SW0815.jpg: SW0815 alone on a rail section, straight from behind, 2000 x 2000
Photo 19.1 mm ± 0.3 mm used
Scalarworks, scalarworks-leap-08-gen3-quick-detach-mount-1.57-rear-SW0815.jpg: SW0815 alone on a rail section, straight from behind, 2000 x 2000, harvested
Scale: the rear ring's 30 mm bore: the inner edge of its rear chamfer is 491.4 px across (16.38 px/mm at the ring's rear face), about the column 982.9 and the row 721.7. The far rim seen through the ring is 479.5 px and 1.25 px off that centre, so the lens is on the bore's axis about 38 in behind: what stands nearer is larger by 2.5% for each inch (the rear wheel, 18 mm behind that face by the drawing: 16.69 px/mm; the base's rear end, 34 mm behind it: 16.98). Read by six points of the outline between the chamfer and the pedestal (rows 850 to 1000, the left side): 19.26, 19.1, 19.1, 19.09, 19.07 and 19.47 mm from the bore's centre. A wall of 4.1 mm under the tube
Pedestals under the rings, across0.693 in ± 0.012 in 17.6 mmProvisionalPhoto: Scalarworks, scalarworks-leap-08-gen3-quick-detach-mount-1.57-rear-SW0815.jpg: SW0815 alone on a rail section, straight from behind, 2000 x 2000
Photo 17.6 mm ± 0.3 mm used
Scalarworks, scalarworks-leap-08-gen3-quick-detach-mount-1.57-rear-SW0815.jpg: SW0815 alone on a rail section, straight from behind, 2000 x 2000, harvested
Scale: the rear ring's 30 mm bore: the inner edge of its rear chamfer is 491.4 px across (16.38 px/mm at the ring's rear face), about the column 982.9 and the row 721.7. The far rim seen through the ring is 479.5 px and 1.25 px off that centre, so the lens is on the bore's axis about 38 in behind: what stands nearer is larger by 2.5% for each inch (the rear wheel, 18 mm behind that face by the drawing: 16.69 px/mm; the base's rear end, 34 mm behind it: 16.98). Read by the rear pedestal's two sides, columns 837.8 and 1125.8 (rows 1040 to 1140): 288 px at the ring's rear face
The beam between the rings is taken to be as wide: the one picture of it from above (Scalarworks-Scope-Ring-Six-Screws.jpg, the beam running out of frame under a cap) has it 17.1 mm at the cap's scale, an inch nearer the lens than it.
Clamp blocks, their left face from the mount's middle0.665 in ± 0.02 in 16.9 mmProvisionalPhoto: Scalarworks, scalarworks-leap-08-gen3-quick-detach-mount-1.57-rear-SW0815.jpg: SW0815 alone on a rail section, straight from behind, 2000 x 2000
Photo 16.9 mm ± 0.5 mm used
Scalarworks, scalarworks-leap-08-gen3-quick-detach-mount-1.57-rear-SW0815.jpg: SW0815 alone on a rail section, straight from behind, 2000 x 2000, harvested
Scale: the rear ring's 30 mm bore: the inner edge of its rear chamfer is 491.4 px across (16.38 px/mm at the ring's rear face), about the column 982.9 and the row 721.7. The far rim seen through the ring is 479.5 px and 1.25 px off that centre, so the lens is on the bore's axis about 38 in behind: what stands nearer is larger by 2.5% for each inch (the rear wheel, 18 mm behind that face by the drawing: 16.69 px/mm; the base's rear end, 34 mm behind it: 16.98). Read by the rear block's left face (column 695.7, rows 1360 to 1480) from the bore's centre column, at the base's rear end's scale: 287.2 px. The wheel's face is flush with it within the reading
Clamp blocks, their right face from the mount's middle0.654 in ± 0.02 in 16.6 mmProvisionalPhoto: Scalarworks, scalarworks-leap-08-gen3-quick-detach-mount-1.57-rear-SW0815.jpg: SW0815 alone on a rail section, straight from behind, 2000 x 2000
Photo 16.6 mm ± 0.5 mm used
Scalarworks, scalarworks-leap-08-gen3-quick-detach-mount-1.57-rear-SW0815.jpg: SW0815 alone on a rail section, straight from behind, 2000 x 2000, harvested
Scale: the rear ring's 30 mm bore: the inner edge of its rear chamfer is 491.4 px across (16.38 px/mm at the ring's rear face), about the column 982.9 and the row 721.7. The far rim seen through the ring is 479.5 px and 1.25 px off that centre, so the lens is on the bore's axis about 38 in behind: what stands nearer is larger by 2.5% for each inch (the rear wheel, 18 mm behind that face by the drawing: 16.69 px/mm; the base's rear end, 34 mm behind it: 16.98). Read by the rear block's right face (column 1264.4, rows 1380 to 1420) from the bore's centre column, at the base's rear end's scale: 281.5 px
Clamp blocks, their top above the rail's top0.283 in ± 0.0039 in 7.2 mmProvisionalPhoto: Scalarworks' technical drawing of SW0815: the left side on a rail, 2000 x 2000
Photo 7.2 mm ± 0.1 mm used
Scalarworks' technical drawing of SW0815: the left side on a rail, 2000 x 2000, harvested
Scale: the drawing's own dimension lines along the tube: its extension lines at columns 343, 594, 1221.5 and 1472.5 are 24, 60 and 24 mm apart at 10.458 px/mm each (265.64 px/in); checked on the two 30 mm bore lines (313.5 px: 29.98 mm) and on the rail drawn under the mount (slot centres 104.68 px apart over fourteen pitches: 10.009 mm for the standard's 10.008). Read by the line along the top of each clamp's wall (row 1301) above the rail's top line (1376.5)
Clamp blocks, their foot below the rail's top0.228 in ± 0.0039 in 5.8 mmCorroboratedPhoto: Scalarworks' technical drawing of SW0815: the left side on a rail, 2000 x 2000
Photo 5.8 mm ± 0.1 mm used
Scalarworks' technical drawing of SW0815: the left side on a rail, 2000 x 2000, harvested
Scale: the drawing's own dimension lines along the tube: its extension lines at columns 343, 594, 1221.5 and 1472.5 are 24, 60 and 24 mm apart at 10.458 px/mm each (265.64 px/in); checked on the two 30 mm bore lines (313.5 px: 29.98 mm) and on the rail drawn under the mount (slot centres 104.68 px apart over fourteen pitches: 10.009 mm for the standard's 10.008). Read by the walls' lower edge beside each wheel (row 1437) under the rail's top line (1376.5): 60.5 px. The wall ahead of the front wheel ends 1 mm higher (row 1427)
Photo 5.9 mm ± 0.4 mm
Scalarworks, scalarworks-leap-08-gen3-quick-detach-mount-1.57-rear-SW0815.jpg: SW0815 alone on a rail section, straight from behind, 2000 x 2000, harvested
Scale: the rear ring's 30 mm bore: the inner edge of its rear chamfer is 491.4 px across (16.38 px/mm at the ring's rear face), about the column 982.9 and the row 721.7. The far rim seen through the ring is 479.5 px and 1.25 px off that centre, so the lens is on the bore's axis about 38 in behind: what stands nearer is larger by 2.5% for each inch (the rear wheel, 18 mm behind that face by the drawing: 16.69 px/mm; the base's rear end, 34 mm behind it: 16.98). Read by the two hooks' lower edges (row 1494) under the base's underside over the rail (row 1393.6), at the base's rear end's scale
The drawing's line; the photo from behind agrees.
Front clamp block, its rear end ahead of the rear clamp's shaft1.732 in ± 0.0079 in 44 mmProvisionalPhoto: Scalarworks' technical drawing of SW0815: the left side on a rail, 2000 x 2000
Photo 44 mm ± 0.2 mm used
Scalarworks' technical drawing of SW0815: the left side on a rail, 2000 x 2000, harvested
Scale: the drawing's own dimension lines along the tube: its extension lines at columns 343, 594, 1221.5 and 1472.5 are 24, 60 and 24 mm apart at 10.458 px/mm each (265.64 px/in); checked on the two 30 mm bore lines (313.5 px: 29.98 mm) and on the rail drawn under the mount (slot centres 104.68 px apart over fourteen pitches: 10.009 mm for the standard's 10.008). Read by the block's rear end at its foot, column 1201, from the frame's x = 0 (column 1660.75)
Behind it the base is as narrow as the pedestal (the oblique from below), as far as the rear block.
Front clamp block, its toe at the foot ahead of the rear clamp's shaft2.823 in ± 0.012 in 71.7 mmProvisionalPhoto: Scalarworks' technical drawing of SW0815: the left side on a rail, 2000 x 2000
Photo 71.7 mm ± 0.3 mm used
Scalarworks' technical drawing of SW0815: the left side on a rail, 2000 x 2000, harvested
Scale: the drawing's own dimension lines along the tube: its extension lines at columns 343, 594, 1221.5 and 1472.5 are 24, 60 and 24 mm apart at 10.458 px/mm each (265.64 px/in); checked on the two 30 mm bore lines (313.5 px: 29.98 mm) and on the rail drawn under the mount (slot centres 104.68 px apart over fourteen pitches: 10.009 mm for the standard's 10.008). Read by the front face's lower end, column 911 at the foot (rows 1420 to 1436: 907 to 914)
Front clamp block, its front face at the block's top ahead of the rear clamp's shaft2.972 in ± 0.016 in 75.5 mmProvisionalPhoto: Scalarworks' technical drawing of SW0815: the left side on a rail, 2000 x 2000
Photo 75.5 mm ± 0.4 mm used
Scalarworks' technical drawing of SW0815: the left side on a rail, 2000 x 2000, harvested
Scale: the drawing's own dimension lines along the tube: its extension lines at columns 343, 594, 1221.5 and 1472.5 are 24, 60 and 24 mm apart at 10.458 px/mm each (265.64 px/in); checked on the two 30 mm bore lines (313.5 px: 29.98 mm) and on the rail drawn under the mount (slot centres 104.68 px apart over fourteen pitches: 10.009 mm for the standard's 10.008). Read by the front face leans forward going up, in line with the cantilever's underside: it crosses the block's top line (row 1301) at column 871
Rear clamp block, its front end ahead of the rear clamp's shaft0.622 in ± 0.0079 in 15.8 mmProvisionalPhoto: Scalarworks' technical drawing of SW0815: the left side on a rail, 2000 x 2000
Photo 15.8 mm ± 0.2 mm used
Scalarworks' technical drawing of SW0815: the left side on a rail, 2000 x 2000, harvested
Scale: the drawing's own dimension lines along the tube: its extension lines at columns 343, 594, 1221.5 and 1472.5 are 24, 60 and 24 mm apart at 10.458 px/mm each (265.64 px/in); checked on the two 30 mm bore lines (313.5 px: 29.98 mm) and on the rail drawn under the mount (slot centres 104.68 px apart over fourteen pitches: 10.009 mm for the standard's 10.008). Read by the block's front end at its foot, column 1495.5
Rear clamp block, its rear face at the foot behind the rear clamp's shaft0.547 in ± 0.0079 in 13.9 mmProvisionalPhoto: Scalarworks' technical drawing of SW0815: the left side on a rail, 2000 x 2000
Photo 13.9 mm ± 0.2 mm used
Scalarworks' technical drawing of SW0815: the left side on a rail, 2000 x 2000, harvested
Scale: the drawing's own dimension lines along the tube: its extension lines at columns 343, 594, 1221.5 and 1472.5 are 24, 60 and 24 mm apart at 10.458 px/mm each (265.64 px/in); checked on the two 30 mm bore lines (313.5 px: 29.98 mm) and on the rail drawn under the mount (slot centres 104.68 px apart over fourteen pitches: 10.009 mm for the standard's 10.008). Read by the rear face at the foot, column 1806; above the foot the base's end face stands 2 mm further back (column 1827.5), under the rear deck
Clamp blocks, where their upright side faces end above the rail's top0.075 in ± 0.016 in 1.9 mmProvisionalPhoto: Scalarworks, scalarworks-leap-08-gen3-quick-detach-mount-1.57-rear-SW0815.jpg: SW0815 alone on a rail section, straight from behind, 2000 x 2000
Photo 1.9 mm ± 0.4 mm used
Scalarworks, scalarworks-leap-08-gen3-quick-detach-mount-1.57-rear-SW0815.jpg: SW0815 alone on a rail section, straight from behind, 2000 x 2000, harvested
Scale: the rear ring's 30 mm bore: the inner edge of its rear chamfer is 491.4 px across (16.38 px/mm at the ring's rear face), about the column 982.9 and the row 721.7. The far rim seen through the ring is 479.5 px and 1.25 px off that centre, so the lens is on the bore's axis about 38 in behind: what stands nearer is larger by 2.5% for each inch (the rear wheel, 18 mm behind that face by the drawing: 16.69 px/mm; the base's rear end, 34 mm behind it: 16.98). Read by the rear block's left face is upright up to row 1362, over the base's underside on the rail (row 1393.6), at the base's rear end's scale; above it a chamfer goes in
Clamp blocks, the top of their side chamfer from the mount's middle0.598 in ± 0.02 in 15.2 mmProvisionalPhoto: Scalarworks, scalarworks-leap-08-gen3-quick-detach-mount-1.57-rear-SW0815.jpg: SW0815 alone on a rail section, straight from behind, 2000 x 2000
Photo 15.2 mm ± 0.5 mm used
Scalarworks, scalarworks-leap-08-gen3-quick-detach-mount-1.57-rear-SW0815.jpg: SW0815 alone on a rail section, straight from behind, 2000 x 2000, harvested
Scale: the rear ring's 30 mm bore: the inner edge of its rear chamfer is 491.4 px across (16.38 px/mm at the ring's rear face), about the column 982.9 and the row 721.7. The far rim seen through the ring is 479.5 px and 1.25 px off that centre, so the lens is on the bore's axis about 38 in behind: what stands nearer is larger by 2.5% for each inch (the rear wheel, 18 mm behind that face by the drawing: 16.69 px/mm; the base's rear end, 34 mm behind it: 16.98). Read by the chamfer's upper end on the left, column 724.5
Clamp blocks, the top of their side chamfer above the rail's top0.169 in ± 0.016 in 4.3 mmProvisionalPhoto: Scalarworks, scalarworks-leap-08-gen3-quick-detach-mount-1.57-rear-SW0815.jpg: SW0815 alone on a rail section, straight from behind, 2000 x 2000
Photo 4.3 mm ± 0.4 mm used
Scalarworks, scalarworks-leap-08-gen3-quick-detach-mount-1.57-rear-SW0815.jpg: SW0815 alone on a rail section, straight from behind, 2000 x 2000, harvested
Scale: the rear ring's 30 mm bore: the inner edge of its rear chamfer is 491.4 px across (16.38 px/mm at the ring's rear face), about the column 982.9 and the row 721.7. The far rim seen through the ring is 479.5 px and 1.25 px off that centre, so the lens is on the bore's axis about 38 in behind: what stands nearer is larger by 2.5% for each inch (the rear wheel, 18 mm behind that face by the drawing: 16.69 px/mm; the base's rear end, 34 mm behind it: 16.98). Read by the chamfer's upper end on the left, row 1321, over the base's underside on the rail (row 1393.6); from there the top rises to the pedestal
Round pocket for each wheel in the left wall: its clearance round the wheel0.012 in ± 0.0079 in 0.3 mmProvisionalWorked out: An assumption for the drawing, not a reading: the drawing and the side photo have the wall's hollowed ends close round each wheel, with a line of shadow between.
Worked out 0.3 mm ± 0.2 mm used
An assumption for the drawing, not a reading: the drawing and the side photo have the wall's hollowed ends close round each wheel, with a line of shadow between., harvested
Right-hand jaws, short of their block's two ends0.079 in ± 0.059 in 2 mmProvisionalWorked out: An assumption for the drawing, not a reading: from behind (110653a99256) the rear block's own end shows a hook on the right as on the left, in the base's matte black, so the steel jaw the oblique from below shows under that block stops short of its end; by how much isn't read.
Worked out 2 mm ± 1.5 mm used
An assumption for the drawing, not a reading: from behind (110653a99256) the rear block's own end shows a hook on the right as on the left, in the base's matte black, so the steel jaw the oblique from below shows under that block stops short of its end; by how much isn't read., harvested
Ring caps' screw pockets, their floor above the axis0.215 in ± 0.012 in 5.5 mmProvisionalPhoto: Scalarworks' technical drawing of SW0815: the left side on a rail, 2000 x 2000
Photo 5.45 mm ± 0.3 mm used
Scalarworks' technical drawing of SW0815: the left side on a rail, 2000 x 2000, harvested
Scale: the drawing's own dimension lines along the tube: its extension lines at columns 343, 594, 1221.5 and 1472.5 are 24, 60 and 24 mm apart at 10.458 px/mm each (265.64 px/in); checked on the two 30 mm bore lines (313.5 px: 29.98 mm) and on the rail drawn under the mount (slot centres 104.68 px apart over fourteen pitches: 10.009 mm for the standard's 10.008). Read by the two lines along the foot of each cap's side recess (rows 894.5 and 899.5): between them
Ring caps' screw pockets, along the tube0.778 in ± 0.0079 in 19.7 mmProvisionalPhoto: Scalarworks' technical drawing of SW0815: the left side on a rail, 2000 x 2000
Photo 19.75 mm ± 0.2 mm used
Scalarworks' technical drawing of SW0815: the left side on a rail, 2000 x 2000, harvested
Scale: the drawing's own dimension lines along the tube: its extension lines at columns 343, 594, 1221.5 and 1472.5 are 24, 60 and 24 mm apart at 10.458 px/mm each (265.64 px/in); checked on the two 30 mm bore lines (313.5 px: 29.98 mm) and on the rail drawn under the mount (slot centres 104.68 px apart over fourteen pitches: 10.009 mm for the standard's 10.008). Read by each recess's two end walls, columns 365.5 and 572 on the front ring: 206.5 px, about the ring's middle
Ring caps' screw pockets, their inner wall from the mount's middle0.63 in ± 0.02 in 16 mmProvisionalPhoto: Scalarworks, Scalarworks-Scope-Ring-Six-Screws.jpg: one ring cap straight from above, 2000 x 2000; on the LEAP/08 page, which mount it is on isn't said
Photo 16 mm ± 0.5 mm used
Scalarworks, Scalarworks-Scope-Ring-Six-Screws.jpg: one ring cap straight from above, 2000 x 2000; on the LEAP/08 page, which mount it is on isn't said, harvested
Scale: the cap's own two sizes in the picture: 24 mm along the tube (ring_length) and 44.3 mm across (ring_width): 35.4 and 35.2 px/mm on the picture shown 1932 px wide, read on its grid to about ± 0.3 mm. Read by each dark pocket's inner edge, 565 px from the cap's middle
The drawing has the pocket's inner wall meeting the cap's chamfer 11.95 mm above the axis (row 829), which a 45 degree chamfer from a top flat 20.3 mm wide does at 16.3 mm out.
Ring cap screws, from the mount's middle0.738 in ± 0.016 in 18.8 mmProvisionalPhoto: Scalarworks, Scalarworks-Scope-Ring-Six-Screws.jpg: one ring cap straight from above, 2000 x 2000; on the LEAP/08 page, which mount it is on isn't said
Photo 18.75 mm ± 0.4 mm used
Scalarworks, Scalarworks-Scope-Ring-Six-Screws.jpg: one ring cap straight from above, 2000 x 2000; on the LEAP/08 page, which mount it is on isn't said, harvested
Scale: the cap's own two sizes in the picture: 24 mm along the tube (ring_length) and 44.3 mm across (ring_width): 35.4 and 35.2 px/mm on the picture shown 1932 px wide, read on its grid to about ± 0.3 mm. Read by the two rows of three screw heads, 1324 px apart
Ring cap screws, apart along the tube0.28 in ± 0.0098 in 7.1 mmProvisionalPhoto: Scalarworks, Scalarworks-Scope-Ring-Six-Screws.jpg: one ring cap straight from above, 2000 x 2000; on the LEAP/08 page, which mount it is on isn't said
Photo 7.1 mm ± 0.25 mm used
Scalarworks, Scalarworks-Scope-Ring-Six-Screws.jpg: one ring cap straight from above, 2000 x 2000; on the LEAP/08 page, which mount it is on isn't said, harvested
Scale: the cap's own two sizes in the picture: 24 mm along the tube (ring_length) and 44.3 mm across (ring_width): 35.4 and 35.2 px/mm on the picture shown 1932 px wide, read on its grid to about ± 0.3 mm. Read by three heads' centres down each side, 251 px apart; the middle one on the ring's middle
The drawing draws the three heads in each cap's recess 7.0 mm apart.
Three a side, six to a ring, twelve in all: the page's "Fasteners (12) #8-40 Nylon patched"; the manual: T15, "until torque stabilizes at 20inch-lbs".
Ring cap screws, their heads0.205 in ± 0.012 in 5.2 mmProvisionalPhoto: Scalarworks, Scalarworks-Scope-Ring-Six-Screws.jpg: one ring cap straight from above, 2000 x 2000; on the LEAP/08 page, which mount it is on isn't said
Photo 5.2 mm ± 0.3 mm used
Scalarworks, Scalarworks-Scope-Ring-Six-Screws.jpg: one ring cap straight from above, 2000 x 2000; on the LEAP/08 page, which mount it is on isn't said, harvested
Scale: the cap's own two sizes in the picture: 24 mm along the tube (ring_length) and 44.3 mm across (ring_width): 35.4 and 35.2 px/mm on the picture shown 1932 px wide, read on its grid to about ± 0.3 mm. Read by a head's rim, about 185 px across
Ring cap screws, their heads above the pocket's floor0.03 in ± 0.012 in 0.8 mmProvisionalPhoto: Scalarworks' technical drawing of SW0815: the left side on a rail, 2000 x 2000
Photo 0.75 mm ± 0.3 mm used
Scalarworks' technical drawing of SW0815: the left side on a rail, 2000 x 2000, harvested
Scale: the drawing's own dimension lines along the tube: its extension lines at columns 343, 594, 1221.5 and 1472.5 are 24, 60 and 24 mm apart at 10.458 px/mm each (265.64 px/in); checked on the two 30 mm bore lines (313.5 px: 29.98 mm) and on the rail drawn under the mount (slot centres 104.68 px apart over fourteen pitches: 10.009 mm for the standard's 10.008). Read by the heads' tops (row 889) above the recess's foot (rows 894.5 to 899.5)
Ring caps, the two holes in the top flat0.217 in ± 0.012 in 5.5 mmProvisionalPhoto: Scalarworks, Scalarworks-Scope-Ring-Six-Screws.jpg: one ring cap straight from above, 2000 x 2000; on the LEAP/08 page, which mount it is on isn't said
Photo 5.5 mm ± 0.3 mm used
Scalarworks, Scalarworks-Scope-Ring-Six-Screws.jpg: one ring cap straight from above, 2000 x 2000; on the LEAP/08 page, which mount it is on isn't said, harvested
Scale: the cap's own two sizes in the picture: 24 mm along the tube (ring_length) and 44.3 mm across (ring_width): 35.4 and 35.2 px/mm on the picture shown 1932 px wide, read on its grid to about ± 0.3 mm. Read by each hole, 193 px across; the bore's grooves show through both
For Scalarworks' KICK mounts (the page: "KICK Extension Mounts"); nothing on the page says what the holes are.
Ring caps, the two holes apart along the tube0.484 in ± 0.012 in 12.3 mmProvisionalPhoto: Scalarworks, Scalarworks-Scope-Ring-Six-Screws.jpg: one ring cap straight from above, 2000 x 2000; on the LEAP/08 page, which mount it is on isn't said
Photo 12.3 mm ± 0.3 mm used
Scalarworks, Scalarworks-Scope-Ring-Six-Screws.jpg: one ring cap straight from above, 2000 x 2000; on the LEAP/08 page, which mount it is on isn't said, harvested
Scale: the cap's own two sizes in the picture: 24 mm along the tube (ring_length) and 44.3 mm across (ring_width): 35.4 and 35.2 px/mm on the picture shown 1932 px wide, read on its grid to about ± 0.3 mm. Read by their centres, 435 px apart, either side of the ring's middle on the mount's middle line
Pedestals, the two holes across each0.147 in ± 0.0039 in 3.7 mmProvisionalPhoto: Scalarworks' technical drawing of SW0815: the left side on a rail, 2000 x 2000
Photo 3.73 mm ± 0.1 mm used
Scalarworks' technical drawing of SW0815: the left side on a rail, 2000 x 2000, harvested
Scale: the drawing's own dimension lines along the tube: its extension lines at columns 343, 594, 1221.5 and 1472.5 are 24, 60 and 24 mm apart at 10.458 px/mm each (265.64 px/in); checked on the two 30 mm bore lines (313.5 px: 29.98 mm) and on the rail drawn under the mount (slot centres 104.68 px apart over fourteen pitches: 10.009 mm for the standard's 10.008). Read by the inner circle of each, 19.5 px from its centre; round it a counterbore at 36.5 px (6.98 mm)
Engraved "15 in-lbs" between them (the side photo); they show the white ground through in it: through holes.
Pedestals, the two holes apart along the tube0.462 in ± 0.0039 in 11.7 mmProvisionalPhoto: Scalarworks' technical drawing of SW0815: the left side on a rail, 2000 x 2000
Photo 11.74 mm ± 0.1 mm used
Scalarworks' technical drawing of SW0815: the left side on a rail, 2000 x 2000, harvested
Scale: the drawing's own dimension lines along the tube: its extension lines at columns 343, 594, 1221.5 and 1472.5 are 24, 60 and 24 mm apart at 10.458 px/mm each (265.64 px/in); checked on the two 30 mm bore lines (313.5 px: 29.98 mm) and on the rail drawn under the mount (slot centres 104.68 px apart over fourteen pitches: 10.009 mm for the standard's 10.008). Read by their centres, columns 407.1 and 529.9 under the front ring (1285.0 and 1407.9 under the rear): 122.8 px, either side of the ring's middle
Pedestals, the two holes below the axis0.862 in ± 0.0039 in 21.9 mmProvisionalPhoto: Scalarworks' technical drawing of SW0815: the left side on a rail, 2000 x 2000
Photo 21.9 mm ± 0.1 mm used
Scalarworks' technical drawing of SW0815: the left side on a rail, 2000 x 2000, harvested
Scale: the drawing's own dimension lines along the tube: its extension lines at columns 343, 594, 1221.5 and 1472.5 are 24, 60 and 24 mm apart at 10.458 px/mm each (265.64 px/in); checked on the two 30 mm bore lines (313.5 px: 29.98 mm) and on the rail drawn under the mount (slot centres 104.68 px apart over fourteen pitches: 10.009 mm for the standard's 10.008). Read by their centres' row, 1183, under the centre line (954)
Pedestals, the recess the two holes are in: its height0.303 in ± 0.0059 in 7.7 mmProvisionalPhoto: Scalarworks' technical drawing of SW0815: the left side on a rail, 2000 x 2000
Photo 7.7 mm ± 0.15 mm used
Scalarworks' technical drawing of SW0815: the left side on a rail, 2000 x 2000, harvested
Scale: the drawing's own dimension lines along the tube: its extension lines at columns 343, 594, 1221.5 and 1472.5 are 24, 60 and 24 mm apart at 10.458 px/mm each (265.64 px/in); checked on the two 30 mm bore lines (313.5 px: 29.98 mm) and on the rail drawn under the mount (slot centres 104.68 px apart over fourteen pitches: 10.009 mm for the standard's 10.008). Read by its two long edges, rows 1142.5 and 1223: round-ended, 19.4 mm long (columns 367 to 570), centred on the holes' row
Pedestals, the recess's depth into each side0.236 in ± 0.079 in 6 mmProvisionalPhoto: Scalarworks, scalarworks-leap-08-gen3-quick-detach-mount-1.57-hero-SW0815.jpg: SW0815 on a rail section from the rear left, 2000 x 2000
Photo 6 mm ± 2 mm used
Scalarworks, scalarworks-leap-08-gen3-quick-detach-mount-1.57-hero-SW0815.jpg: SW0815 on a rail section from the rear left, 2000 x 2000, harvested
Scale: the recess's own length (pedestal_recess_length) and the angle the picture is taken from: the rear ring's bore shows 0.75 as wide as it is tall, so the lens is 41 degrees off the tube's axis and 49 off square to the pedestal's side. Read by the recess's near wall hides about four tenths of its floor (the nearer of its two holes, and half the "15 in-lbs" between them, don't show): 7.8 mm, over the tangent of 49 degrees. No camera was fitted
It leaves a web 5.6 mm thick down the pedestal's middle, which the two holes go through.
A deep pocket, not a line: the oblique from below (01bfe847a8c9) looks into the front one past its far wall.
Pocket in the base's side under the rear ring: its rear end ahead of the rear clamp's shaft0.681 in ± 0.0079 in 17.3 mmProvisionalPhoto: Scalarworks' technical drawing of SW0815: the left side on a rail, 2000 x 2000
Photo 17.3 mm ± 0.2 mm used
Scalarworks' technical drawing of SW0815: the left side on a rail, 2000 x 2000, harvested
Scale: the drawing's own dimension lines along the tube: its extension lines at columns 343, 594, 1221.5 and 1472.5 are 24, 60 and 24 mm apart at 10.458 px/mm each (265.64 px/in); checked on the two 30 mm bore lines (313.5 px: 29.98 mm) and on the rail drawn under the mount (slot centres 104.68 px apart over fourteen pitches: 10.009 mm for the standard's 10.008). Read by the panel's rear wall, column 1480
The panel between the two wheels in the side views: a recess in the base's side from the rail's top up, round-cornered at the top, between the two clamp blocks. The three-quarter picture (ccc3b2ef30ab) looks into it: a lit floor well inside a shadowed ceiling, and the rail's slots showing under it.
Pocket in the base's side under the rear ring: its front end ahead of the rear clamp's shaft1.681 in ± 0.0079 in 42.7 mmProvisionalPhoto: Scalarworks' technical drawing of SW0815: the left side on a rail, 2000 x 2000
Photo 42.7 mm ± 0.2 mm used
Scalarworks' technical drawing of SW0815: the left side on a rail, 2000 x 2000, harvested
Scale: the drawing's own dimension lines along the tube: its extension lines at columns 343, 594, 1221.5 and 1472.5 are 24, 60 and 24 mm apart at 10.458 px/mm each (265.64 px/in); checked on the two 30 mm bore lines (313.5 px: 29.98 mm) and on the rail drawn under the mount (slot centres 104.68 px apart over fourteen pitches: 10.009 mm for the standard's 10.008). Read by the panel's front wall, column 1214
Pocket in the base's side under the rear ring: its top above the rail's top0.463 in ± 0.0059 in 11.8 mmProvisionalPhoto: Scalarworks' technical drawing of SW0815: the left side on a rail, 2000 x 2000
Photo 11.76 mm ± 0.15 mm used
Scalarworks' technical drawing of SW0815: the left side on a rail, 2000 x 2000, harvested
Scale: the drawing's own dimension lines along the tube: its extension lines at columns 343, 594, 1221.5 and 1472.5 are 24, 60 and 24 mm apart at 10.458 px/mm each (265.64 px/in); checked on the two 30 mm bore lines (313.5 px: 29.98 mm) and on the rail drawn under the mount (slot centres 104.68 px apart over fourteen pitches: 10.009 mm for the standard's 10.008). Read by the panel's top line (rows 1253 to 1254) above the rail's top line (1376.5); its two upper corners are round, about 2.6 mm (the lines at rows 1261.5 and 1280.5)
Pocket in the base's side under the rear ring: its upper corners' radius0.102 in ± 0.016 in 2.6 mmProvisionalPhoto: Scalarworks' technical drawing of SW0815: the left side on a rail, 2000 x 2000
Photo 2.6 mm ± 0.4 mm used
Scalarworks' technical drawing of SW0815: the left side on a rail, 2000 x 2000, harvested
Scale: the drawing's own dimension lines along the tube: its extension lines at columns 343, 594, 1221.5 and 1472.5 are 24, 60 and 24 mm apart at 10.458 px/mm each (265.64 px/in); checked on the two 30 mm bore lines (313.5 px: 29.98 mm) and on the rail drawn under the mount (slot centres 104.68 px apart over fourteen pitches: 10.009 mm for the standard's 10.008). Read by the line where each round corner ends, row 1280.5, under the top line (1253.5)
Pocket in the base's side under the rear ring: its depth into each side0.197 in ± 0.079 in 5 mmProvisionalWorked out: An assumption for the drawing, not a reading: the three-quarter picture (ccc3b2ef30ab) shows it deep, its floor in light well inside its ceiling's shadow, and no view shows it in profile. Taken a little shallower than the pedestals' recesses, to leave a web.
Worked out 5 mm ± 2 mm used
An assumption for the drawing, not a reading: the three-quarter picture (ccc3b2ef30ab) shows it deep, its floor in light well inside its ceiling's shadow, and no view shows it in profile. Taken a little shallower than the pedestals' recesses, to leave a web., harvested
Rings' lower halves, the grooves down each side: their pitch0.032 in ± 0.00079 in 0.8 mmProvisionalPhoto: Scalarworks' technical drawing of SW0815: the left side on a rail, 2000 x 2000
Photo 0.818 mm ± 0.02 mm used
Scalarworks' technical drawing of SW0815: the left side on a rail, 2000 x 2000, harvested
Scale: the drawing's own dimension lines along the tube: its extension lines at columns 343, 594, 1221.5 and 1472.5 are 24, 60 and 24 mm apart at 10.458 px/mm each (265.64 px/in); checked on the two 30 mm bore lines (313.5 px: 29.98 mm) and on the rail drawn under the mount (slot centres 104.68 px apart over fourteen pitches: 10.009 mm for the standard's 10.008). Read by ten lines from row 1021 to row 1098: 8.556 px apart
Ten lines on each side of each ring's lower half, between 6.4 and 13.8 mm under the axis, 18.9 mm long (columns 370 to 568): the ribbed panel of the side photo.
Rings' lower halves, the first groove below the axis0.252 in ± 0.0039 in 6.4 mmProvisionalPhoto: Scalarworks' technical drawing of SW0815: the left side on a rail, 2000 x 2000
Photo 6.4 mm ± 0.1 mm used
Scalarworks' technical drawing of SW0815: the left side on a rail, 2000 x 2000, harvested
Scale: the drawing's own dimension lines along the tube: its extension lines at columns 343, 594, 1221.5 and 1472.5 are 24, 60 and 24 mm apart at 10.458 px/mm each (265.64 px/in); checked on the two 30 mm bore lines (313.5 px: 29.98 mm) and on the rail drawn under the mount (slot centres 104.68 px apart over fourteen pitches: 10.009 mm for the standard's 10.008). Read by the first of the ten lines, row 1021, under the centre line (954)
Rings' lower halves, the grooves' depth0.012 in ± 0.0079 in 0.3 mmProvisionalWorked out: An assumption for the drawing, not a reading: the grooves show as lines in the side views and as a faint sawtooth in the oblique from below.
Worked out 0.3 mm ± 0.2 mm used
An assumption for the drawing, not a reading: the grooves show as lines in the side views and as a faint sawtooth in the oblique from below., harvested
Rings' lower halves, the grooves' length along the tube0.744 in ± 0.012 in 18.9 mmProvisionalPhoto: Scalarworks' technical drawing of SW0815: the left side on a rail, 2000 x 2000
Photo 18.9 mm ± 0.3 mm used
Scalarworks' technical drawing of SW0815: the left side on a rail, 2000 x 2000, harvested
Scale: the drawing's own dimension lines along the tube: its extension lines at columns 343, 594, 1221.5 and 1472.5 are 24, 60 and 24 mm apart at 10.458 px/mm each (265.64 px/in); checked on the two 30 mm bore lines (313.5 px: 29.98 mm) and on the rail drawn under the mount (slot centres 104.68 px apart over fourteen pitches: 10.009 mm for the standard's 10.008). Read by the ten lines' ends, columns 370 and 568 on the front ring: 198 px, about the ring's middle
Pedestals, the recess the two holes are in: its length0.764 in ± 0.0079 in 19.4 mmProvisionalPhoto: Scalarworks' technical drawing of SW0815: the left side on a rail, 2000 x 2000
Photo 19.4 mm ± 0.2 mm used
Scalarworks' technical drawing of SW0815: the left side on a rail, 2000 x 2000, harvested
Scale: the drawing's own dimension lines along the tube: its extension lines at columns 343, 594, 1221.5 and 1472.5 are 24, 60 and 24 mm apart at 10.458 px/mm each (265.64 px/in); checked on the two 30 mm bore lines (313.5 px: 29.98 mm) and on the rail drawn under the mount (slot centres 104.68 px apart over fourteen pitches: 10.009 mm for the standard's 10.008). Read by its two round ends, columns 367 and 570 on the front pedestal: 203 px, about the ring's middle
ClickDrive wheel, how far its face is dished inside the rim0.016 in ± 0.012 in 0.4 mmProvisionalWorked out: An assumption for the drawing, not a reading: the drawing has the face as two circles, and the side photo a rim lit against a darker face with the name round it; no view shows it in profile.
Worked out 0.4 mm ± 0.3 mm used
An assumption for the drawing, not a reading: the drawing has the face as two circles, and the side photo a rim lit against a darker face with the name round it; no view shows it in profile., harvested
Rings, the line between a cap and its lower half: the groove's width as drawn0.008 in ± 0.004 in 0.2 mmProvisionalWorked out: An assumption for the drawing, not a reading: the split is a dark line in the side photo and a closed joint ("NO GAP") on the left; it is drawn as a fine groove round the ring so that the two halves read as two.
Worked out 0.008 in ± 0.004 in used
An assumption for the drawing, not a reading: the split is a dark line in the side photo and a closed joint ("NO GAP") on the left; it is drawn as a fine groove round the ring so that the two halves read as two., harvested
Rings, the line between a cap and its lower half: the groove's depth as drawn0.012 in ± 0.006 in 0.3 mmProvisionalWorked out: An assumption for the drawing, not a reading: no view on file shows the joint in profile.
Worked out 0.012 in ± 0.006 in used
An assumption for the drawing, not a reading: no view on file shows the joint in profile., harvested
The aluminium's edges: the break drawn on them0.005 in ± 0.003 in 0.1 mmProvisionalWorked out: An assumption for the drawing, not a reading: the photos show every machined edge with a small break and none in profile; the drawing draws the rings' end faces with a chamfer of about 1 mm, which isn't drawn as that.
Worked out 0.005 in ± 0.003 in used
An assumption for the drawing, not a reading: the photos show every machined edge with a small break and none in profile; the drawing draws the rings' end faces with a chamfer of about 1 mm, which isn't drawn as that., harvested
Cantilever, the stepped flutes along its lower sides: the first step's edge below the axis1.191 in ± 0.0039 in 30.3 mmProvisionalPhoto: Scalarworks' technical drawing of SW0815: the left side on a rail, 2000 x 2000
Photo 30.26 mm ± 0.1 mm used
Scalarworks' technical drawing of SW0815: the left side on a rail, 2000 x 2000, harvested
Scale: the drawing's own dimension lines along the tube: its extension lines at columns 343, 594, 1221.5 and 1472.5 are 24, 60 and 24 mm apart at 10.458 px/mm each (265.64 px/in); checked on the two 30 mm bore lines (313.5 px: 29.98 mm) and on the rail drawn under the mount (slot centres 104.68 px apart over fourteen pitches: 10.009 mm for the standard's 10.008). Read by the first of three horizontal lines along the cantilever, row 1270.5 at every column from 432 to 820, under the centre line (954): 316.5 px
Three steps run along the lower part of each side of the cantilever, from the front clamp block's front face forward to under the front ring, where each ends in a point (the drawing's three horizontal lines, each with a line sloping down from its front end to the next: a step running out parallel to the arm's underside). The oblique from below (01bfe847a8c9) shows them on the left side as three lit edges converging to points under the front pedestal, and the three-quarter picture (ccc3b2ef30ab) as three lines along the arm. The right side isn't seen in any view: drawn the same, mirrored.
Cantilever, the stepped flutes: one step's height0.031 in ± 0.002 in 0.8 mmProvisionalPhoto: Scalarworks' technical drawing of SW0815: the left side on a rail, 2000 x 2000
Photo 0.79 mm ± 0.05 mm used
Scalarworks' technical drawing of SW0815: the left side on a rail, 2000 x 2000, harvested
Scale: the drawing's own dimension lines along the tube: its extension lines at columns 343, 594, 1221.5 and 1472.5 are 24, 60 and 24 mm apart at 10.458 px/mm each (265.64 px/in); checked on the two 30 mm bore lines (313.5 px: 29.98 mm) and on the rail drawn under the mount (slot centres 104.68 px apart over fourteen pitches: 10.009 mm for the standard's 10.008). Read by the three lines at rows 1270.5, 1279 and 1287 (columns 500 to 820, each to half a pixel): 8.25 px apart
Cantilever, the stepped flutes: where each step begins at the front, ahead of the rear clamp's shaft4.634 in ± 0.012 in 117.7 mmProvisionalPhoto: Scalarworks' technical drawing of SW0815: the left side on a rail, 2000 x 2000
Photo 117.7 mm ± 0.3 mm used
Scalarworks' technical drawing of SW0815: the left side on a rail, 2000 x 2000, harvested
Scale: the drawing's own dimension lines along the tube: its extension lines at columns 343, 594, 1221.5 and 1472.5 are 24, 60 and 24 mm apart at 10.458 px/mm each (265.64 px/in); checked on the two 30 mm bore lines (313.5 px: 29.98 mm) and on the rail drawn under the mount (slot centres 104.68 px apart over fourteen pitches: 10.009 mm for the standard's 10.008). Read by the three lines' front ends, columns 428 to 432 (none at 425), from the rear wheel's centre (column 1660.54): 1230.5 px
Cantilever, the stepped flutes: where they end at the front clamp block, ahead of the rear clamp's shaft3.15 in ± 0.016 in 80 mmProvisionalPhoto: Scalarworks' technical drawing of SW0815: the left side on a rail, 2000 x 2000
Photo 80 mm ± 0.4 mm used
Scalarworks' technical drawing of SW0815: the left side on a rail, 2000 x 2000, harvested
Scale: the drawing's own dimension lines along the tube: its extension lines at columns 343, 594, 1221.5 and 1472.5 are 24, 60 and 24 mm apart at 10.458 px/mm each (265.64 px/in); checked on the two 30 mm bore lines (313.5 px: 29.98 mm) and on the rail drawn under the mount (slot centres 104.68 px apart over fourteen pitches: 10.009 mm for the standard's 10.008). Read by the three lines run level to column 824 and then turn down the block's front face (at column 840 they are at rows 1275.5, 1286.5 and 1298): 836.5 px from the rear wheel's centre
Where they turn down the block's face isn't drawn: the steps end square at the block.
Cantilever, the stepped flutes: how far back a step's pointed front end runs before it is a step's full height0.224 in ± 0.016 in 5.7 mmProvisionalPhoto: Scalarworks' technical drawing of SW0815: the left side on a rail, 2000 x 2000
Photo 5.7 mm ± 0.4 mm used
Scalarworks' technical drawing of SW0815: the left side on a rail, 2000 x 2000, harvested
Scale: the drawing's own dimension lines along the tube: its extension lines at columns 343, 594, 1221.5 and 1472.5 are 24, 60 and 24 mm apart at 10.458 px/mm each (265.64 px/in); checked on the two 30 mm bore lines (313.5 px: 29.98 mm) and on the rail drawn under the mount (slot centres 104.68 px apart over fourteen pitches: 10.009 mm for the standard's 10.008). Read by each sloping line leaves a level line at column 430 and meets the next level line down at column 490 (rows 1270.5 to 1278.5, 1279 to 1286.5): 60 px, a slope of 0.133 that the arm's underside also has (0.123)
Cantilever, the stepped flutes: how far each step is set into the side0.016 in ± 0.012 in 0.4 mmProvisionalWorked out: An assumption for the drawing, not a reading: no view on file shows the arm in section. In the oblique from below the three edges are lit lines a few pixels apart, which a step of a few tenths of a millimetre makes; each step is drawn this much further in than the one above it.
Worked out 0.4 mm ± 0.3 mm used
An assumption for the drawing, not a reading: no view on file shows the arm in section. In the oblique from below the three edges are lit lines a few pixels apart, which a step of a few tenths of a millimetre makes; each step is drawn this much further in than the one above it., harvested
Pocket up into the cantilever's underside under the front ring: its front end, ahead of the rear clamp's shaft4.461 in ± 0.118 in 113.3 mmProvisionalPhoto: Scalarworks, Scalarworks-LEAP-G3-Lightweight.jpg: the mount alone, oblique from below on the left side, 2000 x 1250; the page's picture of this generation, the height not said
Photo 113.3 mm ± 3 mm used
Scalarworks, Scalarworks-LEAP-G3-Lightweight.jpg: the mount alone, oblique from below on the left side, 2000 x 1250; the page's picture of this generation, the height not said, harvested
Scale: the underside's own length along the arm, from where the nose's slope meets it (the drawing's column 377, 122.7 mm) to the front clamp block's front face (column 830, 79.4 mm): 409 px along the arm's direction in the picture. Read by the pocket's front end 89 px behind the nose's corner, along the arm (pixels projected on the arm's direction, 0.806 and 0.593): 9.4 mm behind it
The round-ended pocket the oblique from below (01bfe847a8c9) shows in the arm's underside, under the front ring and the arm behind it, its length along the arm (its own pixels about 590 to 745 across, 505 to 610 down). The only view of it: no camera was fitted, so where it lies and how long it is are proportions along the underside, whose two ends the drawing places.
Pocket up into the cantilever's underside: its rear end, ahead of the rear clamp's shaft3.756 in ± 0.118 in 95.4 mmProvisionalPhoto: Scalarworks, Scalarworks-LEAP-G3-Lightweight.jpg: the mount alone, oblique from below on the left side, 2000 x 1250; the page's picture of this generation, the height not said
Photo 95.4 mm ± 3 mm used
Scalarworks, Scalarworks-LEAP-G3-Lightweight.jpg: the mount alone, oblique from below on the left side, 2000 x 1250; the page's picture of this generation, the height not said, harvested
Scale: the underside's own length along the arm, as under_pocket_front_x. Read by the pocket's rear end 258 px behind the nose's corner along the arm: 27.3 mm behind it. Its length, 17.8 mm, against the pedestal's side recess beside it (19.4 mm, pedestal_recess_length), seen along the same direction 150 px long: 21.2 mm, which the ± takes in
Pocket up into the cantilever's underside: its width across0.354 in ± 0.118 in 9 mmProvisionalWorked out: An assumption for the drawing, not a reading: in the oblique it takes about half the underside's width between the arm's two lower edges, which is all a picture taken along the arm from below says without a camera fitted to it.
Worked out 9 mm ± 3 mm used
An assumption for the drawing, not a reading: in the oblique it takes about half the underside's width between the arm's two lower edges, which is all a picture taken along the arm from below says without a camera fitted to it., harvested
Pocket up into the cantilever's underside: its depth0.197 in ± 0.118 in 5 mmProvisionalWorked out: An assumption for the drawing, not a reading: its walls show dark and deep in the oblique; drawn this deep it stays under the pedestal's side recesses (their lower edge 8.6 mm over the underside there) and under the beam's top behind the ring.
Worked out 5 mm ± 3 mm used
An assumption for the drawing, not a reading: its walls show dark and deep in the oblique; drawn this deep it stays under the pedestal's side recesses (their lower edge 8.6 mm over the underside there) and under the beam's top behind the ring., harvested
Clamp length along the rail (at its foot)3.37 in ± 0.016 in 85.6 mmProvisionalPhoto: Scalarworks' technical drawing of SW0815: the left side on a rail, 2000 x 2000
Photo 85.6 mm ± 0.4 mm used
Scalarworks' technical drawing of SW0815: the left side on a rail, 2000 x 2000, harvested
Scale: the drawing's own dimension lines along the tube: its extension lines at columns 343, 594, 1221.5 and 1472.5 are 24, 60 and 24 mm apart at 10.458 px/mm each (265.64 px/in); checked on the two 30 mm bore lines (313.5 px: 29.98 mm) and on the rail drawn under the mount (slot centres 104.68 px apart over fourteen pitches: 10.009 mm for the standard's 10.008). Read by the front clamp block's toe at its foot (column 911) to the rear block's rear face at its foot (column 1806): 895 px. The two blocks are 28 and 30 mm long (to columns 1199 and from 1494), with the narrow base between them; the rear one is 13.9 mm behind the rear shaft
What it goes with
By the way it mounts, and the figures each part on file states: a part whose figures say it doesn't fit is left out, and one whose fit can't be checked from what is published is marked. A check is against published figures, not a guarantee.
Picatinny rail (MIL-STD-1913)
- Uppers
- Aero Precision M4E1 Enhanced Upper Receiver Stripped, Aero Precision M4E1 Threaded upper receiver, BCM M4 Upper Receiver Assembly (w/ Laser T-Markings), Expo Arms 7075 Stripped AR-15 Upper Receiver, Geissele Automatics Super Duty Stripped Upper Receiver, Nordic Components 22RB .22 LR upper, 16", Palmetto State Armory AR-15 Stripped Upper Receiver, Panzer Arms AR57 ULT Complete AR-15 Upper Receiver - 5.7x28mm - 12", Panzer Arms AR57 Ultra Light Tactical Complete AR-15 Upper Receiver - 5.7x28mm - 16"
- Handguards
- Aero Precision AR15 10.3" R-ONE M-LOK handguard, Aero Precision AR15 12.7" R-ONE M-LOK handguard, Aero Precision AR15 15" Enhanced M-LOK Handguard, Gen 2, Aero Precision AR15 15" R-ONE M-LOK handguard, Aero Precision AR15 15" S-ONE M-LOK Handguard, Aero Precision AR15 16.6" R-ONE M-LOK handguard, Aero Precision AR15 7.3" R-ONE M-LOK handguard, Aero Precision AR15 9.3" R-ONE M-LOK handguard, BCM MCMR-10 (M-LOK® Compatible* Modular Rail), BCM MCMR-13 (M-LOK® Compatible* Modular Rail), BCM MCMR-15 (M-LOK® Compatible* Modular Rail), Expo Arms Free Float AR-15 Handguard - M-LOK - 15", Geissele Automatics 10.5" Super Modular Rail MK16 M-LOK, Geissele Automatics 13.5" Super Modular Rail MK16 M-LOK, Geissele Automatics 15" Super Modular Rail MK16 M-LOK, MAS Defense 12.62" NERO M-LOK FREE FLOAT, MAS Defense 15" NERO M-LOK FREE FLOAT, MAS Defense 9.87" NERO M-LOK FREE FLOAT, Midwest Industries AR-15/M16 Two Piece Drop-In Handguard, M-LOK® (Carbine), Midwest Industries AR-15/M16 Two Piece Drop-In Handguard, M-LOK® (Mid-Length), Midwest Industries Combat Rail One Piece Free Float Handguard, M-LOK™ (15")
- Frames
- Taurus TX22 Gen 2 frame
- Rail sections
- Magpul M-LOK® Aluminum Rail, 3 Slots, Magpul M-LOK® Aluminum Rail, 5 Slots, Magpul M-LOK® Aluminum Rail, 7 Slots, Magpul M-LOK® Aluminum Rail, 9 Slots, Magpul M-LOK® Polymer Rail, 11 Slots, Magpul M-LOK® Polymer Rail, 3 Slots, Magpul M-LOK® Polymer Rail, 5 Slots, Magpul M-LOK® Polymer Rail, 7 Slots, Magpul M-LOK® Polymer Rail, 9 Slots
Prices on file
Each seller's latest reading of its own page: before tax and shipping, and not a quote. The pages are read again every night.
- Scalarworks $419.00 Black Nov 21, 2026, in stock that day