Optic
SIG Sauer ROMEO5 GEN II 1x20mm Compact Illuminated Dot Sight, 2 MOA red dot
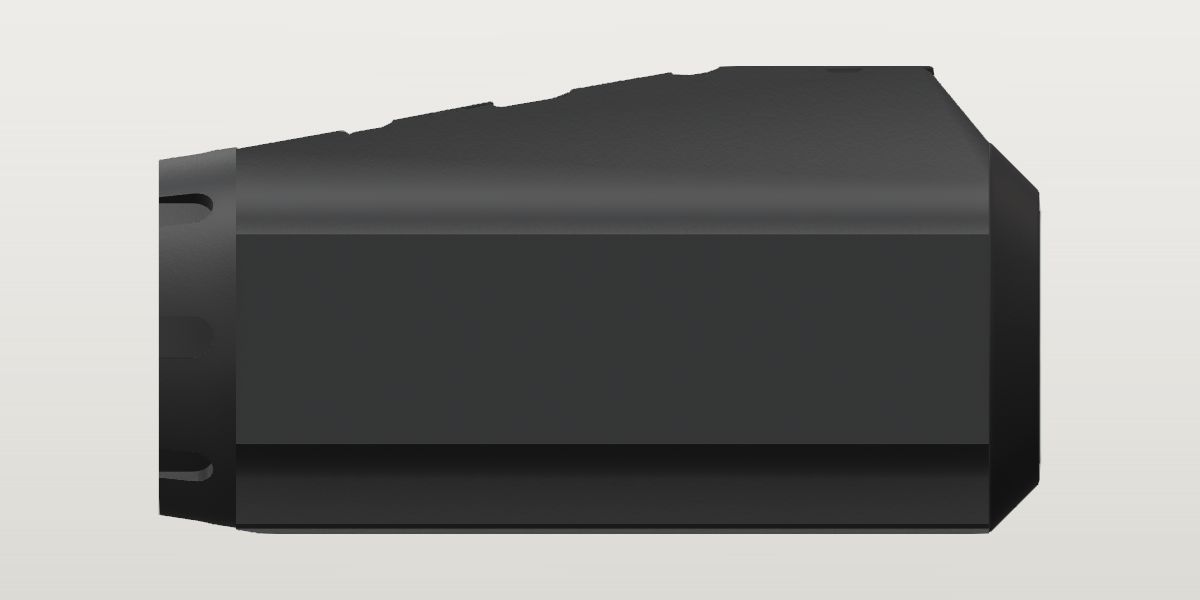
SIG Sauer's ROMEO5 GEN II, a 1x20 mm red dot with a 2 MOA dot, top-mounted + and - buttons and a CR2032 under a cap on its right side, screwed to its mount by the Micro footprint (Pew Pew Tactical: "an Aimpoint T1/T2 micro-style mounting system"). Its axis is 0.61 in over its own base: on the M1913 I-BEAM it is sold on that is "Sight to Optical Axis: 1.41”" (SIG's manual), an absolute co-witness with an AR's iron sights. In the box, by the manual: "M1913 Low Mount (Select SKU’s); M1913 I-BEAM Mount; Rubber Bikini Lens Cover; Multi-Tool; T20 L-Key; CR2032 Battery". The page linked is Primary Arms': SIG's own site isn't read.
- Weight
- 3.4 oz ± 0.21 oz Provisionalworked out: {.weight} - {sig-romeo5-i-beam-mount.weight}
- Lowest price
- Sold in the SIG Sauer ROMEO5 GEN II 1x20mm Compact Illuminated Dot Sight, 2 MOA red dot, on its M1913 I-BEAM mount, not by itself
- Colours
- Black, Flat Dark Earth
- Drawn as
- modelled
- Maker's page
- primaryarms.com
In “Aero 5.56 carbine”, a build on the start page, in place of its Holosun ARO 2 MOA red dot (listed by Holosun as ARO-CORE-RD-2).
Its figures
Every figure the site draws and checks it by, with where it came from. Open one for each source's reading, and why one is used where they differ.
Overall length (the front hood's face to the rear bezel's face)2.744 in 69.7 mmConfirmedPublished: SIG SAUER, ROMEO5 GEN II 1x20 mm compact illuminated dot sight operator's manual (P/N 7405035-01 REV 00, (c)2024), the PDF as Chattanooga Shooting Supply hosts it; its text layer, the maker, read Oct 19, 2026
Published “Length A: 2.7 in / 69.7 mm” used
SIG SAUER, ROMEO5 GEN II 1x20 mm compact illuminated dot sight operator's manual (P/N 7405035-01 REV 00, (c)2024), the PDF as Chattanooga Shooting Supply hosts it; its text layer, the maker, read Oct 19, 2026 the page, harvested Oct 19, 2026
Published “Length 2.74in”
Sportsman's Warehouse, Sig Sauer Romeo5 Gen II 1x Red Dot - 2 MOA Dot (ID 1900437, MPN SOR5101), specifications, a seller, read Oct 19, 2026 the page, harvested Oct 19, 2026
Published “Length : 2.70"”
Impact Guns, Sig Sauer Romeo 5 Gen II Red Dot Sight, 1x20mm, Black, 2 MOA Dot (SOR5101), specifications, a seller, read Oct 19, 2026 the page, harvested Oct 19, 2026
The manual's 2.7 in with a zero written after it: no closer than the manual's own inches.
SIG's own manual, in the unit it gives to three figures; the sellers repeat it in inches.
A on the manual's side view spans the sight from the front of its hood to the face of its rear bezel; the I-BEAM mount is shorter (mount_length). Sportsman's 2.74 in is the manual's 69.7 mm put in inches; the other sellers print the manual's inch column.
Overall width (the battery cap's face, on the right, to the mount base's left side)1.559 in 39.6 mmConfirmedPublished: SIG SAUER, ROMEO5 GEN II 1x20 mm compact illuminated dot sight operator's manual (P/N 7405035-01 REV 00, (c)2024), the PDF as Chattanooga Shooting Supply hosts it; its text layer, the maker, read Oct 19, 2026
Published “Width B: 1.6 in / 39.6 mm” used
SIG SAUER, ROMEO5 GEN II 1x20 mm compact illuminated dot sight operator's manual (P/N 7405035-01 REV 00, (c)2024), the PDF as Chattanooga Shooting Supply hosts it; its text layer, the maker, read Oct 19, 2026 the page, harvested Oct 19, 2026
Published “Width 1.56in”
Sportsman's Warehouse, Sig Sauer Romeo5 Gen II 1x Red Dot - 2 MOA Dot (ID 1900437, MPN SOR5101), specifications, a seller, read Oct 19, 2026 the page, harvested Oct 19, 2026
Published “Width : 1.60"”
Impact Guns, Sig Sauer Romeo 5 Gen II Red Dot Sight, 1x20mm, Black, 2 MOA Dot (SOR5101), specifications, a seller, read Oct 19, 2026 the page, harvested Oct 19, 2026
The manual's 1.6 in with a zero written after it.
SIG's own manual, in the unit it gives to three figures; the sellers repeat it in inches.
B on the manual's front view spans from the battery cap's domed face (the sight's right) to the I-BEAM base's left side, which stands as far out as the housing's left flank.
Overall height (the I-BEAM base's foot to the top of the housing's raised deck)2.486 in ± 0.01 in 63.1 mmConflictPhoto: SIG's operator's manual, page 2, rendered at 600 dpi and cropped: the dimensioned right side view and front view of the sight on its I-BEAM mount, and the view from below
Published “Height C (Standard & Elite Models): 2.4 in / 61.5 mm”
SIG SAUER, ROMEO5 GEN II 1x20 mm compact illuminated dot sight operator's manual (P/N 7405035-01 REV 00, (c)2024), the PDF as Chattanooga Shooting Supply hosts it; its text layer, the maker, read Oct 19, 2026 the page, harvested Oct 19, 2026
Published “Height 2.42in”
Sportsman's Warehouse, Sig Sauer Romeo5 Gen II 1x Red Dot - 2 MOA Dot (ID 1900437, MPN SOR5101), specifications, a seller, read Oct 19, 2026 the page, harvested Oct 19, 2026
Published “Height : 2.40"”
Impact Guns, Sig Sauer Romeo 5 Gen II Red Dot Sight, 1x20mm, Black, 2 MOA Dot (SOR5101), specifications, a seller, read Oct 19, 2026 the page, harvested Oct 19, 2026
The manual's 2.4 in with a zero written after it.
Photo 2.486 in ± 0.01 in used
SIG's operator's manual, page 2, rendered at 600 dpi and cropped: the dimensioned right side view and front view of the sight on its I-BEAM mount, and the view from below, harvested
Scale: the side view at the scale of its A: 69.7 mm = 1149 px (532 to 1681), 418.7 px/in. Read by the side view's outline from the base's foot (row 3474) to the deck's top (row 2431): 1043 px; the front view's, 1041 px at its own B scale (2.474 in): the ± covers both and the half-percent between the two scales
Photo 2.488 in ± 0.03 in
Primary Arms SOR5101_02, a straight left side view on white, 2200 x 1467, harvested
Scale: the manual's length, 69.7 mm, over the outline's length (tools/trace.py, the seed's check pa-left). Read by the traced outline's height, from the clamp jaw's foot to the deck's top
A photograph at the drawing's scale: its outline matches the drawing's (IoU 0.966). Its foot is the jaw's, which stands nearer the lens than the base and shows a few hundredths lower than the base's sides beside it: the ± covers that. It has the sight the drawing's height, not the printed C's.
The manual's drawing at the scale its own A and B agree on, which also puts the axis at the manual's 1.41 in, and a photograph of the sight at the same length agrees with it: the model is built from that drawing, and the printed C is 1.6 mm under it.
manual and drawing differ by 0.065 in beyond what each states it is good to.
manual and pa-left differ by 0.067 in beyond what each states it is good to.
sportsmans and drawing differ by 0.066 in beyond what each states it is good to.
sportsmans and pa-left differ by 0.068 in beyond what each states it is good to.
impact and drawing differ by 0.086 in beyond what each states it is good to.
impact and pa-left differ by 0.088 in beyond what each states it is good to.
C on the manual's front view runs from the I-BEAM base's foot to the top of the raised deck the buttons are on. The manual's own drawings, at the one scale their A and B give, are 63.1 mm high (1041 px on the front view, 1043 on the side view): 2.6% over the C printed beside them, while they put the axis where the manual's 1.41 in says within 0.2%. The model is the drawing, so its height is the drawing's (adopted); the printed C is kept. The manual's Tall model figures don't settle it: its C grows by 9.2 mm (to 70.7) where its axis grows by 13.2 (to 1.93 in), so the printed heights don't follow the axis heights either way.
Optical axis above the rail's top (on the I-BEAM mount)1.41 in 35.8 mmConfirmedPublished: SIG SAUER, ROMEO5 GEN II 1x20 mm compact illuminated dot sight operator's manual (P/N 7405035-01 REV 00, (c)2024), the PDF as Chattanooga Shooting Supply hosts it; its text layer, the maker, read Oct 19, 2026
Published “Sight to Optical Axis: 1.41” (Standard Models & Elite), 1.93” (Tall Models)” used
SIG SAUER, ROMEO5 GEN II 1x20 mm compact illuminated dot sight operator's manual (P/N 7405035-01 REV 00, (c)2024), the PDF as Chattanooga Shooting Supply hosts it; its text layer, the maker, read Oct 19, 2026 the page, harvested Oct 19, 2026
Published “Both sit at 1.41” and provide an absolute co-witness with iron sights.”
Vyce Outdoor, Sig Sauer ROMEO5 Gen 1 vs Gen 2 - Comparison & Review, a review, read Oct 19, 2026 the page, harvested Oct 19, 2026
The reviewer's sentence of the GEN II and the GEN II Elite on this mount, not a measurement.
Published “Sight Height: 1.41" Absolute Co-Witness”
Bereli, SIG SAUER ROMEO5 GEN II Elite 1x20mm w/ 1.41in Absolute Co-Witness Mount (SOR5105, the Elite: the same housing and mount with another reticle), a seller, read Oct 19, 2026 the page, harvested Oct 19, 2026
The Elite's page (SOR5105): the same housing on the same mount.
SIG's own manual; a reviewer and a seller of the Elite repeat it.
The manual's "Sight to Optical Axis": the rail's top to the optical axis, the figure an AR's co-witness is read by (Vyce Outdoor and Bereli both call 1.41 in absolute co-witness). The manual's front view, at the scale of its B, has the objective's rings centred 591 px over the roof of the base's rail channel, 1.404 in.
Weight (the manual's figure for the standard model; it doesn't say whether the mount or the battery is in it)5.47 ozConfirmedPublished: SIG SAUER, ROMEO5 GEN II 1x20 mm compact illuminated dot sight operator's manual (P/N 7405035-01 REV 00, (c)2024), the PDF as Chattanooga Shooting Supply hosts it; its text layer, the maker, read Oct 19, 2026
Published “Weight (Standard &Elite Models): 5.5 oz / 155 g” used
SIG SAUER, ROMEO5 GEN II 1x20 mm compact illuminated dot sight operator's manual (P/N 7405035-01 REV 00, (c)2024), the PDF as Chattanooga Shooting Supply hosts it; its text layer, the maker, read Oct 19, 2026 the page, harvested Oct 19, 2026
Published “Weight 5.5oz”
Sportsman's Warehouse, Sig Sauer Romeo5 Gen II 1x Red Dot - 2 MOA Dot (ID 1900437, MPN SOR5101), specifications, a seller, read Oct 19, 2026 the page, harvested Oct 19, 2026
Published “Weight : 5.50 oz”
Impact Guns, Sig Sauer Romeo 5 Gen II Red Dot Sight, 1x20mm, Black, 2 MOA Dot (SOR5101), specifications, a seller, read Oct 19, 2026 the page, harvested Oct 19, 2026
The manual's 5.5 oz with a zero written after it.
Published “Weight: 5.5 oz (without battery)”
Bereli, SIG SAUER ROMEO5 GEN II Elite 1x20mm w/ 1.41in Absolute Co-Witness Mount (SOR5105, the Elite: the same housing and mount with another reticle), a seller, read Oct 19, 2026 the page, harvested Oct 19, 2026
The Elite's page.
SIG's own manual, in grams; the sellers repeat its ounces.
The manual gives one weight for the standard and Elite models and 4 g more for the Tall model, whose only difference is its taller mount: so the figure is taken to be the sight on its I-BEAM mount (an inference, said as one). Bereli, of the Elite, says it is without the battery. The model's volume as solid aluminium is held against it in the part's test.
Optical axis above the sight's own base (the plane its footprint meets a mount's deck in: D101)0.612 in ± 0.01 in 15.5 mmProvisionalPhoto: SIG's operator's manual, page 2, rendered at 600 dpi and cropped: the dimensioned right side view and front view of the sight on its I-BEAM mount, and the view from below
Photo 0.612 in ± 0.01 in used
SIG's operator's manual, page 2, rendered at 600 dpi and cropped: the dimensioned right side view and front view of the sight on its I-BEAM mount, and the view from below, harvested
Scale: the side view at the scale of its A: 69.7 mm = 1149 px (532 to 1681), 418.7 px/in. Read by the skirt's foot in the traced side view (profiles.side, feature skirt: the housing's seam with the top plate), 0.798 in over the rail's top as the outline is placed, to the axis at the manual's 1.41 in: the ± is the line's width and the half-percent between the drawing's two scales
What the sight brings to any Micro-footprint mount: its axis this far over the deck it is screwed to. On the manual's side view the housing's skirt comes down onto the I-BEAM's top plate in one straight line, the seam the four mounting screws come up through from below ("Mounting Screws (F)"); on the I-BEAM it puts the axis at the manual's 1.41 in, which is what the mount's deck height is worked out from (sig-romeo5-i-beam-mount.deck_above_rail).
Clear aperture0.787 in 20 mmConfirmedPublished: SIG SAUER, ROMEO5 GEN II 1x20 mm compact illuminated dot sight operator's manual (P/N 7405035-01 REV 00, (c)2024), the PDF as Chattanooga Shooting Supply hosts it; its text layer, the maker, read Oct 19, 2026
Published “Clear aperture: 20 mm” used
SIG SAUER, ROMEO5 GEN II 1x20 mm compact illuminated dot sight operator's manual (P/N 7405035-01 REV 00, (c)2024), the PDF as Chattanooga Shooting Supply hosts it; its text layer, the maker, read Oct 19, 2026 the page, harvested Oct 19, 2026
Draws the lens at both ends. The manual's front view has the objective's glass 0.81 in across at the scale of its B (342 px), the 20 mm within 3%.
The I-BEAM mount's length along the rail (its base, and its top plate, which is as long)1.98 in ± 0.012 in 50.3 mmProvisionalPhoto: SIG's operator's manual, page 2 at 600 dpi: the dimensioned right side view (A) of the sight on its I-BEAM mount, line art
Photo 1.98 in ± 0.012 in used
SIG's operator's manual, page 2 at 600 dpi: the dimensioned right side view (A) of the sight on its I-BEAM mount, line art, harvested
Scale: scale from sig-romeo5-gen-ii.length = 2.74409 in (x-extent 1146 px → 417.6 px/in). Read by median row width in y [0.02, 0.15] (1.980–1.980) of the traced outline (tools/trace.py); the I-BEAM base's length along its lowest rows, on the manual's side view at the scale of its A
The front hood's diameter at its face1.123 in ± 0.01 in 28.5 mmCorroboratedPhoto: SIG's operator's manual, page 2, rendered at 600 dpi and cropped: the dimensioned right side view and front view of the sight on its I-BEAM mount, and the view from below
Photo 1.123 in ± 0.01 in used
SIG's operator's manual, page 2, rendered at 600 dpi and cropped: the dimensioned right side view and front view of the sight on its I-BEAM mount, and the view from below, harvested
Scale: the side view at the scale of its A as the trace has it, 417.6 px/in. Read by the outline at the hood's face (column 1681) from row 2553 to row 3022: 469 px
Photo 1.12 in ± 0.025 in
SIG's view from above as AR15Discounts shows it, 1000 x 700, harvested
Scale: the manual's length, 69.7 mm = 576 px, 8.26 px/mm. Read by the hood across at its face (columns 397 to 632): 235 px
The maker's drawing, square on; SIG's photo from above agrees within 0.3%.
Its rim at the face: the side view's outline at its front from the top to the bottom, and SIG's view from above across it. Toward its seam with the housing it grows a little (the side outline's top rises 12 px over its length), which the model follows.
Optical axis above the I-BEAM base's foot1.645 in ± 0.008 in 41.8 mmConflictPhoto: SIG's operator's manual, page 2, rendered at 600 dpi and cropped: the dimensioned right side view and front view of the sight on its I-BEAM mount, and the view from below
Photo 1.645 in ± 0.008 in used
SIG's operator's manual, page 2, rendered at 600 dpi and cropped: the dimensioned right side view and front view of the sight on its I-BEAM mount, and the view from below, harvested
Scale: the side view at the scale of its A as the trace has it: 69.7 mm = 1146 px inside the stroke, 417.6 px/in. Read by the axis row (2787: the battery cap's and the windage turret's centres) to the base's foot (row 3474): 687 px
Photo 1.626 in ± 0.008 in
SIG's operator's manual, page 2, rendered at 600 dpi and cropped: the dimensioned right side view and front view of the sight on its I-BEAM mount, and the view from below, harvested
Scale: the front view at the scale of its B: 39.6 mm = 656 px (2111 to 2767), 420.8 px/in; its A and B agree within 0.5%. Read by the axis row (2787: the objective's rings' centre) to the base's foot (row 3471): 684 px
The outline the sight is built from, and every place along it, are the side view's: the axis is where that view has it.
side and front differ by 0.019 in beyond what each states it is good to.
On the manual's drawing the battery cap's circle, the windage turret's rings (side view) and the objective's rings (front view) share one centre row, 2787: the axis. The two views put it 0.019 in apart above the foot (their feet are 3 px apart and their scales 0.5%): the side view's is adopted, since the sight's outline and every place along it are that view's; the model fits the front view's outline to the side view's height (geometry.approximations).
The I-BEAM base's foot below the rail's top0.235 in ± 0.012 in 6 mmProvisionalWorked out: {.axis_above_clamp_bottom} - {.optical_axis_above_rail}
Worked out 0.235 in ± 0.012 in used
{.axis_above_clamp_bottom} - {.optical_axis_above_rail}, harvested
The drawing's own front view has its foot 93 px (0.221 in) under the roof of the base's rail channel, and the cross bolt's head centred on that roof in the side view: the 0.014 in between the two is the drawing's axis at 1.404 in over that roof where the manual says 1.41.
The I-BEAM base's foot in the optic frame (y; the rail's top is 0)-0.235 in ± 0.012 in -6 mmProvisionalWorked out: -{.clamp_below_rail}
Worked out -0.235 in ± 0.012 in used
-{.clamp_below_rail}, harvested
Where the traced outlines' foot origin sits in the part frame, so the axis lands at the manual's 1.41 in.
The battery cap's domed face, out from the axis on the sight's right0.91 in ± 0.008 in 23.1 mmProvisionalPhoto: SIG's operator's manual, page 2, rendered at 600 dpi and cropped: the dimensioned right side view and front view of the sight on its I-BEAM mount, and the view from below
Photo 0.91 in ± 0.008 in used
SIG's operator's manual, page 2, rendered at 600 dpi and cropped: the dimensioned right side view and front view of the sight on its I-BEAM mount, and the view from below, harvested
Scale: the front view at the scale of its B: 39.6 mm = 656 px (2111 to 2767), 420.8 px/in; its A and B agree within 0.5%. Read by the front view's outline at the cap's face (column 2111) from the axis's column (2494, the objective's rings' centre and the web's middle): 383 px
The left end of B: with base_left_z it makes the manual's 39.6 mm.
Where the battery cap meets its boss, out from the axis0.791 in ± 0.008 in 20.1 mmProvisionalPhoto: SIG's operator's manual, page 2, rendered at 600 dpi and cropped: the dimensioned right side view and front view of the sight on its I-BEAM mount, and the view from below
Photo 0.791 in ± 0.008 in used
SIG's operator's manual, page 2, rendered at 600 dpi and cropped: the dimensioned right side view and front view of the sight on its I-BEAM mount, and the view from below, harvested
Scale: the front view at the scale of its B: 39.6 mm = 656 px (2111 to 2767), 420.8 px/in; its A and B agree within 0.5%. Read by the front view's line round the cap where its rim meets the boss it screws into (column 2161): 333 px from the axis's column
From there out the cap's knurled rim and its domed face (to cap_face_z).
The housing's flank, out from the axis (each side)0.637 in ± 0.008 in 16.2 mmCorroboratedPhoto: SIG's operator's manual, page 2, rendered at 600 dpi and cropped: the dimensioned right side view and front view of the sight on its I-BEAM mount, and the view from below
Photo 0.637 in ± 0.008 in used
SIG's operator's manual, page 2, rendered at 600 dpi and cropped: the dimensioned right side view and front view of the sight on its I-BEAM mount, and the view from below, harvested
Scale: the front view at the scale of its B: 39.6 mm = 656 px (2111 to 2767), 420.8 px/in; its A and B agree within 0.5%. Read by the front view's outline along the housing's left flank (its ribs, column 2762; the sight's left is the drawing's right): 268 px from the axis's column
Photo 0.618 in ± 0.02 in
SIG's view from above as AR15Discounts shows it, 1000 x 700, harvested
Scale: the manual's length, 69.7 mm = 576 px from the hood's face (row 77) to the rear bezel's (row 653), 8.26 px/mm. Read by the left flank's edge (column 385) from the hood's middle (column 514.5, the hood 397 to 632): 129.5 px
A photo from above at a studio's distance: the flank, lower than the hood's top, reads a little small.
The maker's drawing, square on.
The housing is taken as symmetric about the axis under its battery cap and windage turret, which only its right side carries: the right flank isn't seen square in any view on file (the cap hides it from the front, and from above it is a few hundredths in from the left).
The I-BEAM base's left side (the clamp jaw's face), out from the axis0.649 in ± 0.008 in 16.5 mmProvisionalPhoto: SIG's operator's manual, page 2, rendered at 600 dpi and cropped: the dimensioned right side view and front view of the sight on its I-BEAM mount, and the view from below
Photo 0.649 in ± 0.008 in used
SIG's operator's manual, page 2, rendered at 600 dpi and cropped: the dimensioned right side view and front view of the sight on its I-BEAM mount, and the view from below, harvested
Scale: the front view at the scale of its B: 39.6 mm = 656 px (2111 to 2767), 420.8 px/in; its A and B agree within 0.5%. Read by the right end of B on the front view (column 2767): 273 px from the axis's column
The line that parts the clamp jaw from the base, out from the axis on the left0.442 in ± 0.012 in 11.2 mmProvisionalPhoto: SIG's operator's manual, page 2, rendered at 600 dpi and cropped: the dimensioned right side view and front view of the sight on its I-BEAM mount, and the view from below
Photo 0.442 in ± 0.012 in used
SIG's operator's manual, page 2, rendered at 600 dpi and cropped: the dimensioned right side view and front view of the sight on its I-BEAM mount, and the view from below, harvested
Scale: the front view at the scale of its B: 39.6 mm = 656 px (2111 to 2767), 420.8 px/in; its A and B agree within 0.5%. Read by the front view's upright line through the base's left side under the channel's hook (column 2680): 186 px from the axis's column
Read as the jaw's inner face, where the separate clamp bar meets the base: the left photo (Primary Arms SOR5101_02) shows the jaw as a block of its own at the base's middle.
The clamp jaw's length along the rail0.714 in ± 0.02 in 18.1 mmProvisionalPhoto: Primary Arms SOR5101_02, a straight left side view on white, 2200 x 1467
Photo 0.714 in ± 0.02 in used
Primary Arms SOR5101_02, a straight left side view on white, 2200 x 1467, harvested
Scale: the base's length, mount_length (1.98 in) = 886 px (columns 660 to 1546), 447 px/in. Read by the jaw block's front and rear edges on the base's left side (columns 935 and 1254): 319 px; centred 0.02 in ahead of the base's middle, inside what a reading off the displayed photo leaves: drawn centred on it
The I-BEAM's web across, where it is narrowest0.228 in ± 0.008 in 5.8 mmProvisionalPhoto: SIG's operator's manual, page 2, rendered at 600 dpi and cropped: the dimensioned right side view and front view of the sight on its I-BEAM mount, and the view from below
Photo 0.228 in ± 0.008 in used
SIG's operator's manual, page 2, rendered at 600 dpi and cropped: the dimensioned right side view and front view of the sight on its I-BEAM mount, and the view from below, harvested
Scale: the front view at the scale of its B: 39.6 mm = 656 px (2111 to 2767), 420.8 px/in; its A and B agree within 0.5%. Read by the front view's web between its two concave sides at rows 3132 to 3163 (columns 2446 to 2542): 96 px, centred on the axis's column
The mounting screws' heads under the top plate, out from the axis (each side)0.2 in ± 0.008 in 5.1 mmProvisionalPhoto: SIG's operator's manual, page 2, rendered at 600 dpi and cropped: the dimensioned right side view and front view of the sight on its I-BEAM mount, and the view from below
Photo 0.2 in ± 0.008 in used
SIG's operator's manual, page 2, rendered at 600 dpi and cropped: the dimensioned right side view and front view of the sight on its I-BEAM mount, and the view from below, harvested
Scale: the front view at the scale of its B: 39.6 mm = 656 px (2111 to 2767), 420.8 px/in; its A and B agree within 0.5%. Read by the two heads' centres on the front view (columns 2410 and 2578), 84 px either side of the axis's column
Four T10 screws (F) hold the sight to the I-BEAM's top plate from below (the manual's view from below): two each side of the web, at the two ends of the plate.
A mounting screw's head across0.214 in ± 0.01 in 5.4 mmProvisionalPhoto: SIG's operator's manual, page 2, rendered at 600 dpi and cropped: the dimensioned right side view and front view of the sight on its I-BEAM mount, and the view from below
Photo 0.214 in ± 0.01 in used
SIG's operator's manual, page 2, rendered at 600 dpi and cropped: the dimensioned right side view and front view of the sight on its I-BEAM mount, and the view from below, harvested
Scale: the front view at the scale of its B: 39.6 mm = 656 px (2111 to 2767), 420.8 px/in; its A and B agree within 0.5%. Read by each head's width on the front view (2365 to 2455, 2533 to 2623): 90 px
The side view's features (screw_rear, screw_front) are 92 px across at its own scale: the same.
A button's width across the deck0.25 in ± 0.008 in 6.3 mmProvisionalPhoto: SIG's operator's manual, page 2, rendered at 600 dpi and cropped: the dimensioned right side view and front view of the sight on its I-BEAM mount, and the view from below
Photo 0.25 in ± 0.008 in used
SIG's operator's manual, page 2, rendered at 600 dpi and cropped: the dimensioned right side view and front view of the sight on its I-BEAM mount, and the view from below, harvested
Scale: the front view at the scale of its B: 39.6 mm = 656 px (2111 to 2767), 420.8 px/in; its A and B agree within 0.5%. Read by the two buttons seen from the front (columns 2443 to 2548): 105 px, centred on the axis
The block under the channel's roof that stands in a rail's slot: its width across0.314 in ± 0.008 in 8 mmProvisionalPhoto: SIG's operator's manual, page 2, rendered at 600 dpi and cropped: the dimensioned right side view and front view of the sight on its I-BEAM mount, and the view from below
Photo 0.314 in ± 0.008 in used
SIG's operator's manual, page 2, rendered at 600 dpi and cropped: the dimensioned right side view and front view of the sight on its I-BEAM mount, and the view from below, harvested
Scale: the front view at the scale of its B: 39.6 mm = 656 px (2111 to 2767), 420.8 px/in; its A and B agree within 0.5%. Read by the front view's rectangle under the channel's roof (columns 2428 to 2560): 132 px, centred on the axis's column
Where along the base it is isn't drawn: it is taken to be under the cross bolt, at the base's middle, as the manual's "push the sight forward into the rail lugs" and the bolt's place say.
How far that block stands under the channel's roof0.1 in ± 0.008 in 2.5 mmProvisionalPhoto: SIG's operator's manual, page 2, rendered at 600 dpi and cropped: the dimensioned right side view and front view of the sight on its I-BEAM mount, and the view from below
Photo 0.1 in ± 0.008 in used
SIG's operator's manual, page 2, rendered at 600 dpi and cropped: the dimensioned right side view and front view of the sight on its I-BEAM mount, and the view from below, harvested
Scale: the front view at the scale of its B: 39.6 mm = 656 px (2111 to 2767), 420.8 px/in; its A and B agree within 0.5%. Read by the front view's rectangle from the channel's roof (row 3378) to its lower edge (row 3420): 42 px
Inside a rail slot's depth (std.picatinny.slot_depth).
That block's length along the rail0.15 in ± 0.05 in 3.8 mmProvisionalWorked out: An assumption for the drawing, not a reading: no view on file shows the block from the side. Taken as a little less than a rail slot's width (0.206 in), so it lies in one.
Worked out 0.15 in ± 0.05 in used
An assumption for the drawing, not a reading: no view on file shows the block from the side. Taken as a little less than a rail slot's width (0.206 in), so it lies in one., harvested
No view on file shows it from the side (the base hides it).
The elevation turret's centre, ahead of the rear bezel's face0.61 in ± 0.04 in 15.5 mmProvisionalPhoto: SIG's view from above as AR15Discounts shows it, 1000 x 700
Photo 0.61 in ± 0.04 in used
SIG's view from above as AR15Discounts shows it, 1000 x 700, harvested
Scale: the manual's length, 69.7 mm = 576 px from the hood's face (row 77) to the rear bezel's (row 653), 8.26 px/mm. Read by the dial's centre (row 525) from the rear bezel's face: 128 px
The windage turret's centre is 0.670 in ahead of the rear face on the manual's side view (the side view's feature windage_cap): the two turrets are 0.06 in apart along the sight, within what a photo from above leaves; the drawing shows the elevation turret's housing between columns 700 and 920 of its top, centred 0.67 in ahead of the rear face.
The elevation turret's dial across0.601 in ± 0.025 in 15.3 mmProvisionalPhoto: SIG's view from above as AR15Discounts shows it, 1000 x 700
Photo 0.601 in ± 0.025 in used
SIG's view from above as AR15Discounts shows it, 1000 x 700, harvested
Scale: the manual's length, 69.7 mm = 576 px, 8.26 px/mm. Read by the dial's outer ring (columns 452 to 578): 126 px
Its top is flush with the deck in the side view: the dial is drawn as a ring cut round it.
The windage turret's face, out from the axis on the sight's right0.827 in ± 0.03 in 21 mmProvisionalPhoto: SIG's view from above as AR15Discounts shows it, 1000 x 700
Photo 0.827 in ± 0.03 in used
SIG's view from above as AR15Discounts shows it, 1000 x 700, harvested
Scale: the manual's length, 69.7 mm = 576 px, 8.26 px/mm. Read by the turret's block on the right side behind the battery cap (column 688, rows 440 to 590) from the hood's middle (column 514.5): 173.5 px
The only view of its reach: the cap hides it from the front.
The front hood's length, from its seam with the housing to its face0.247 in ± 0.008 in 6.3 mmProvisionalPhoto: SIG's operator's manual, page 2, rendered at 600 dpi and cropped: the dimensioned right side view and front view of the sight on its I-BEAM mount, and the view from below
Photo 0.247 in ± 0.008 in used
SIG's operator's manual, page 2, rendered at 600 dpi and cropped: the dimensioned right side view and front view of the sight on its I-BEAM mount, and the view from below, harvested
Scale: the side view at the scale of its A as the trace has it, 417.6 px/in. Read by the seam line across the sight (column 1578) to the face (1681): 103 px
How deep the hood's notches are cut into its rim0.03 in ± 0.015 in 0.8 mmProvisionalWorked out: An assumption for the drawing, not a reading: the front view draws the eight notches round the hood's face as pads 0.03 to 0.06 in across, and no view shows how deep they go.
Worked out 0.03 in ± 0.015 in used
An assumption for the drawing, not a reading: the front view draws the eight notches round the hood's face as pads 0.03 to 0.06 in across, and no view shows how deep they go., harvested
How far back the hood's notches run from its face0.17 in ± 0.012 in 4.3 mmProvisionalPhoto: SIG's operator's manual, page 2, rendered at 600 dpi and cropped: the dimensioned right side view and front view of the sight on its I-BEAM mount, and the view from below
Photo 0.17 in ± 0.012 in used
SIG's operator's manual, page 2, rendered at 600 dpi and cropped: the dimensioned right side view and front view of the sight on its I-BEAM mount, and the view from below, harvested
Scale: the side view at the scale of its A as the trace has it, 417.6 px/in. Read by the notches' rounded rear ends in the side view (column 1610) to the face (1681): 71 px
The edge of the battery cap's domed face, out from the axis0.841 in ± 0.01 in 21.4 mmProvisionalPhoto: SIG's operator's manual, page 2, rendered at 600 dpi and cropped: the dimensioned right side view and front view of the sight on its I-BEAM mount, and the view from below
Photo 0.841 in ± 0.01 in used
SIG's operator's manual, page 2, rendered at 600 dpi and cropped: the dimensioned right side view and front view of the sight on its I-BEAM mount, and the view from below, harvested
Scale: the front view at the scale of its B: 39.6 mm = 656 px (2111 to 2767), 420.8 px/in; its A and B agree within 0.5%. Read by the front view's outline where the cap's face meets its rim at the cap's top and bottom (column 2140): 354 px from the axis's column; the face's middle is cap_face_z
The face is drawn as a sphere's cap through its middle (cap_face_z) and this edge at the cap's radius: a construction from two readings.
The ring round the objective inside the hood, across0.94 in ± 0.012 in 23.9 mmProvisionalPhoto: SIG's operator's manual, page 2, rendered at 600 dpi and cropped: the dimensioned right side view and front view of the sight on its I-BEAM mount, and the view from below
Photo 0.94 in ± 0.012 in used
SIG's operator's manual, page 2, rendered at 600 dpi and cropped: the dimensioned right side view and front view of the sight on its I-BEAM mount, and the view from below, harvested
Scale: the front view at the scale of its B: 39.6 mm = 656 px (2111 to 2767), 420.8 px/in; its A and B agree within 0.5%. Read by the front view's innermost ring outside the glass (columns 2299 to 2695): 396 px, centred on the axis's column
How far the objective's glass sits inside the hood's face0.12 in ± 0.06 in 3 mmProvisionalWorked out: An assumption for the drawing, not a reading: the front view shows the rings round the glass and no view shows how deep they go. Taken as half the hood's length.
Worked out 0.12 in ± 0.06 in used
An assumption for the drawing, not a reading: the front view shows the rings round the glass and no view shows how deep they go. Taken as half the hood's length., harvested
A hood notch's width round the rim0.128 in ± 0.01 in 3.3 mmProvisionalPhoto: SIG's operator's manual, page 2, rendered at 600 dpi and cropped: the dimensioned right side view and front view of the sight on its I-BEAM mount, and the view from below
Photo 0.128 in ± 0.01 in used
SIG's operator's manual, page 2, rendered at 600 dpi and cropped: the dimensioned right side view and front view of the sight on its I-BEAM mount, and the view from below, harvested
Scale: the front view at the scale of its B: 39.6 mm = 656 px (2111 to 2767), 420.8 px/in; its A and B agree within 0.5%. Read by the eight pads round the hood's face in the front view, the one at the top and the one at the bottom square on (columns 2416 to 2470): 54 px
How far the windage turret's cap stands out of its boss, and its dial out of the cap0.03 in ± 0.02 in 0.8 mmProvisionalWorked out: An assumption for the drawing, not a reading: the side view draws the boss, the cap and the dial as three rings and the view from above has only the whole turret's reach (windage_face_z).
Worked out 0.03 in ± 0.02 in used
An assumption for the drawing, not a reading: the side view draws the boss, the cap and the dial as three rings and the view from above has only the whole turret's reach (windage_face_z)., harvested
The groove round the elevation turret's dial in the deck: its width and its depth0.02 in ± 0.01 in 0.5 mmProvisionalWorked out: An assumption for the drawing, not a reading: SIG's view from above shows a dark ring round the dial and the side view has the dial flush with the deck.
Worked out 0.02 in ± 0.01 in used
An assumption for the drawing, not a reading: SIG's view from above shows a dark ring round the dial and the side view has the dial flush with the deck., harvested
How deep the cross bolt's head sits in the base's right side0.05 in ± 0.03 in 1.3 mmProvisionalWorked out: An assumption for the drawing, not a reading: the side view draws the head inside a ring (torx_head's outer circle) and the front view has nothing standing out of the base's right side there.
Worked out 0.05 in ± 0.03 in used
An assumption for the drawing, not a reading: the side view draws the head inside a ring (torx_head's outer circle) and the front view has nothing standing out of the base's right side there., harvested
The cross bolt's T20 star recess across its points0.165 in ± 0.01 in 4.2 mmProvisionalPhoto: SIG's operator's manual, page 2, rendered at 600 dpi and cropped: the dimensioned right side view and front view of the sight on its I-BEAM mount, and the view from below
Photo 0.165 in ± 0.01 in used
SIG's operator's manual, page 2, rendered at 600 dpi and cropped: the dimensioned right side view and front view of the sight on its I-BEAM mount, and the view from below, harvested
Scale: the side view at the scale of its A as the trace has it, 417.6 px/in. Read by the six-pointed recess in the bolt's head (columns 1022 to 1091): 69 px
How deep the star recess is cut0.04 in ± 0.02 in 1 mmProvisionalWorked out: An assumption for the drawing, not a reading: no view looks into it.
Worked out 0.04 in ± 0.02 in used
An assumption for the drawing, not a reading: no view looks into it., harvested
The cross bolt's round end on the clamp jaw (the sight's left), across0.197 in ± 0.02 in 5 mmProvisionalPhoto: Primary Arms SOR5101_02, a straight left side view on white, 2200 x 1467
Photo 0.197 in ± 0.02 in used
Primary Arms SOR5101_02, a straight left side view on white, 2200 x 1467, harvested
Scale: the base's length, mount_length (1.98 in) = 886 px (columns 660 to 1546), 447 px/in. Read by the round end at the jaw's middle (columns 1122 to 1210): 88 px
How far the bolt's round end stands out of the jaw0.015 in ± 0.01 in 0.4 mmProvisionalWorked out: An assumption for the drawing, not a reading: the left photo shows it lit as a low dome; the front view has nothing standing out of the jaw's face.
Worked out 0.015 in ± 0.01 in used
An assumption for the drawing, not a reading: the left photo shows it lit as a low dome; the front view has nothing standing out of the jaw's face., harvested
The cross bolt's head across (inside the ring it sits in)0.231 in ± 0.008 in 5.9 mmProvisionalPhoto: SIG's operator's manual, page 2, rendered at 600 dpi and cropped: the dimensioned right side view and front view of the sight on its I-BEAM mount, and the view from below
Photo 0.231 in ± 0.008 in used
SIG's operator's manual, page 2, rendered at 600 dpi and cropped: the dimensioned right side view and front view of the sight on its I-BEAM mount, and the view from below, harvested
Scale: the side view at the scale of its A as the trace has it, 417.6 px/in. Read by the inner of the two circles round the star recess (columns 1009.5 to 1106): 96.5 px; the outer (the feature torx_head, 0.289 in) is taken as the counterbore it sits in
The windage dial's coin slot, its length0.26 in ± 0.01 in 6.6 mmProvisionalPhoto: SIG's operator's manual, page 2, rendered at 600 dpi and cropped: the dimensioned right side view and front view of the sight on its I-BEAM mount, and the view from below
Photo 0.26 in ± 0.01 in used
SIG's operator's manual, page 2, rendered at 600 dpi and cropped: the dimensioned right side view and front view of the sight on its I-BEAM mount, and the view from below, harvested
Scale: the side view at the scale of its A as the trace has it, 417.6 px/in. Read by the rounded slot across the dial (columns 759 to 868): 109 px
The windage dial's coin slot, its width0.096 in ± 0.01 in 2.4 mmProvisionalPhoto: SIG's operator's manual, page 2, rendered at 600 dpi and cropped: the dimensioned right side view and front view of the sight on its I-BEAM mount, and the view from below
Photo 0.096 in ± 0.01 in used
SIG's operator's manual, page 2, rendered at 600 dpi and cropped: the dimensioned right side view and front view of the sight on its I-BEAM mount, and the view from below, harvested
Scale: the side view at the scale of its A as the trace has it, 417.6 px/in. Read by the slot's outer outline (rows 2768 to 2808): 40 px
The battery cap's coin slot, its length0.497 in ± 0.01 in 12.6 mmProvisionalPhoto: SIG's operator's manual, page 2, rendered at 600 dpi and cropped: the dimensioned right side view and front view of the sight on its I-BEAM mount, and the view from below
Photo 0.497 in ± 0.01 in used
SIG's operator's manual, page 2, rendered at 600 dpi and cropped: the dimensioned right side view and front view of the sight on its I-BEAM mount, and the view from below, harvested
Scale: the side view at the scale of its A as the trace has it, 417.6 px/in. Read by the rectangle across the cap's face, centred on it (columns 1125.5 to 1333): 207.5 px
The cap screws in, so where its slot ends up turned isn't the part's: SIG's right side photo has it upright, the drawing along the sight, as it is drawn.
The battery cap's coin slot, its width0.127 in ± 0.01 in 3.2 mmProvisionalPhoto: SIG's operator's manual, page 2, rendered at 600 dpi and cropped: the dimensioned right side view and front view of the sight on its I-BEAM mount, and the view from below
Photo 0.127 in ± 0.01 in used
SIG's operator's manual, page 2, rendered at 600 dpi and cropped: the dimensioned right side view and front view of the sight on its I-BEAM mount, and the view from below, harvested
Scale: the side view at the scale of its A as the trace has it, 417.6 px/in. Read by the rectangle's height (rows 2761 to 2814): 53 px
How deep the three coin slots (the battery cap's and the two turrets' dials) are cut0.03 in ± 0.015 in 0.8 mmProvisionalWorked out: An assumption for the drawing, not a reading: no view looks into a slot.
Worked out 0.03 in ± 0.015 in used
An assumption for the drawing, not a reading: no view looks into a slot., harvested
The elevation dial's coin slot, its length (across the sight)0.29 in ± 0.02 in 7.4 mmProvisionalPhoto: SIG's view from above as AR15Discounts shows it, 1000 x 700
Photo 0.29 in ± 0.02 in used
SIG's view from above as AR15Discounts shows it, 1000 x 700, harvested
Scale: the manual's length, 69.7 mm = 576 px, 8.26 px/mm. Read by the slot in the dial's middle (columns 485.5 to 546): 61 px
The elevation dial's coin slot, its width0.11 in ± 0.02 in 2.8 mmProvisionalPhoto: SIG's view from above as AR15Discounts shows it, 1000 x 700
Photo 0.11 in ± 0.02 in used
SIG's view from above as AR15Discounts shows it, 1000 x 700, harvested
Scale: the manual's length, 69.7 mm = 576 px, 8.26 px/mm. Read by the slot's width along the sight (rows 521.5 to 544): 22.5 px
The panel the two buttons are in, along the deck1.177 in ± 0.025 in 29.9 mmProvisionalPhoto: SIG's view from above as AR15Discounts shows it, 1000 x 700
Photo 1.177 in ± 0.025 in used
SIG's view from above as AR15Discounts shows it, 1000 x 700, harvested
Scale: the manual's length, 69.7 mm = 576 px, 8.26 px/mm. Read by the rounded panel's outline round the buttons (rows 200 to 447): 247 px, as seen from above (the deck slopes at 10 degrees: its own length 1.5% more)
The panel the two buttons are in, across0.505 in ± 0.02 in 12.8 mmProvisionalPhoto: SIG's view from above as AR15Discounts shows it, 1000 x 700
Photo 0.505 in ± 0.02 in used
SIG's view from above as AR15Discounts shows it, 1000 x 700, harvested
Scale: the manual's length, 69.7 mm = 576 px, 8.26 px/mm. Read by the rounded panel's outline (columns 462 to 568): 106 px, centred on the hood's middle
The panel's front end, behind the hood's face0.587 in ± 0.025 in 14.9 mmProvisionalPhoto: SIG's view from above as AR15Discounts shows it, 1000 x 700
Photo 0.587 in ± 0.025 in used
SIG's view from above as AR15Discounts shows it, 1000 x 700, harvested
Scale: the manual's length, 69.7 mm = 576 px, 8.26 px/mm. Read by the panel's front edge (row 200) from the hood's face (row 77): 123 px
The buttons the side view draws lie inside it, 0.05 in and more from its ends.
The groove round the buttons' panel: its width and its depth0.02 in ± 0.01 in 0.5 mmProvisionalWorked out: An assumption for the drawing, not a reading: SIG's view from above shows a dark line round the panel and the side view nothing of its depth.
Worked out 0.02 in ± 0.01 in used
An assumption for the drawing, not a reading: SIG's view from above shows a dark line round the panel and the side view nothing of its depth., harvested
What it goes with
By the way it mounts, and the figures each part on file states: a part whose figures say it doesn't fit is left out, and one whose fit can't be checked from what is published is marked. A check is against published figures, not a guarantee.
Optic footprint
- Red dot mounts
- Aimpoint Duty RDS One-piece TNP Mount, 30 mm, Aimpoint LRP (Lever Release Picatinny) Mount with 39 mm Spacer, for Micro, Aimpoint One-piece Torsion Nut Mount and Spacer, 39 mm, Geissele Super Precision T1 Mount - 1.93" Height, Geissele Super Precision T1 Mount - Absolute Co-Witness, Geissele Super Precision T1 Mount - Lower 1/3 Co-Witness, Holosun 1.63 in lower 1/3 co-witness pedestal mount (HS-MOUNT-AR-RISER-ARO), Midwest Industries MK2 QD T2 Aimpoint Mount, Low, Midwest Industries MK2 QD T2 Aimpoint Mount, Lower 1/3 Cowitness, Midwest Industries MK2 QD T2 Aimpoint Mount, NV 2.26 in Height, Reptilia DOT MOUNT FOR AIMPOINT® MICRO – 1.93″ HEIGHT, Reptilia DOT MOUNT FOR AIMPOINT® MICRO – LOWER 1/3 (39MM HEIGHT), Scalarworks LEAP/01 Aimpoint Micro T-2 quick-detach mount, 1.42 in, Scalarworks LEAP/01 Aimpoint Micro T-2 quick-detach mount, 1.57 in, Scalarworks LEAP/01 Aimpoint Micro T-2 quick-detach mount, 1.93 in, Scalarworks LEAP/02 Aimpoint Micro T-2 quick-detach mount, 2.26 in, SIG Sauer M1913 I-BEAM Mount, 1.41 in absolute co-witness, SIG Sauer See-Through Riser Mount, 1.41 in absolute co-witness, Unity Tactical FAST Micro Mount, 2.26 in optical centerline