Muzzle device
SureFire SOCOM 3-Prong Flash Hider
A three-tine flash hider that SureFire's SOCOM suppressors lock onto: three long tines ahead of a two-groove labyrinth seal, two wrench flats, and a flange with the indexing tab that is timed to the bottom with shims.
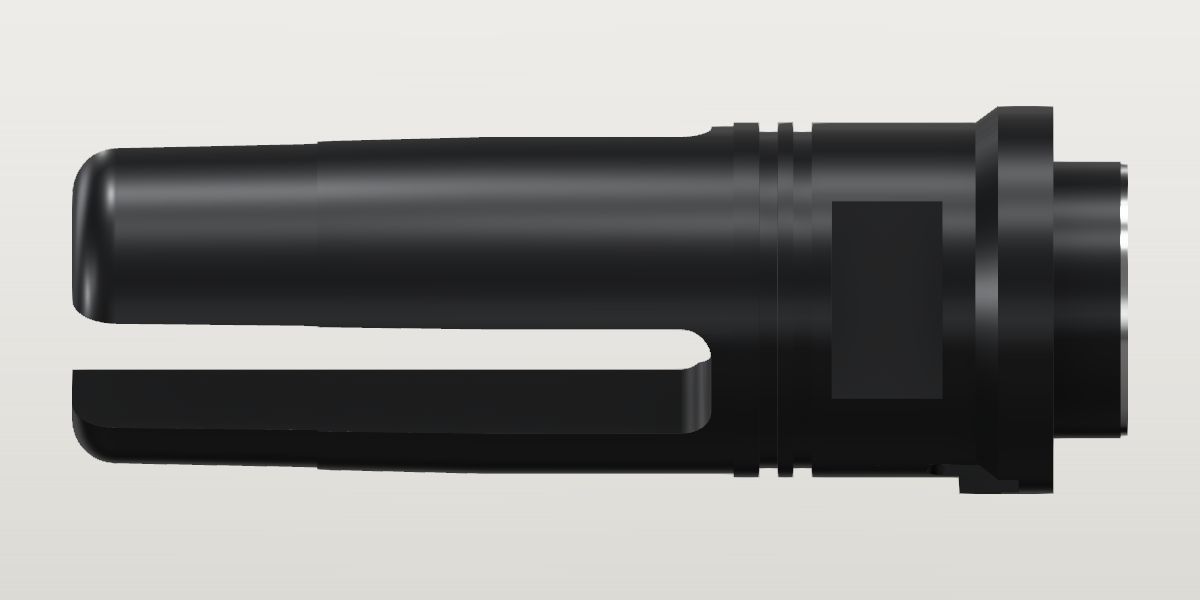
- Weight
- 3.9 oz Conflictpublished: SureFire, SOCOM 3-Prong Flash Hider (the product's page; its Key Attributes), the maker, read Oct 6, 2026Its sources span 3.55 oz to 3.95 oz.
- Lowest price
- $152.00 at T.REX ARMS, read Nov 21, 2026
- Made for
- .223 Caliber (5.56mm) + 1/2-28 Thread Pitch
- Maker's number
- SF3P-556-1/2-28
- Colour
- SureFire DLC black
- Drawn as
- modelled
- Maker's page
- surefire.com
In “BCM 11.5 in carbine, suppressed”, a build on the start page, as it is.
Its figures
Every figure the site draws and checks it by, with where it came from. Open one for each source's reading, and why one is used where they differ.
Overall length (rear face to the tines' front)2.6 in ± 0.05 in 66 mmConflictPublished: SureFire, SOCOM 3-Prong Flash Hider (the product's page; its Key Attributes), the maker, read Oct 6, 2026
Published “LENGTH 2.6 in (6.6 cm)” used
SureFire, SOCOM 3-Prong Flash Hider (the product's page; its Key Attributes), the maker, read Oct 6, 2026 the page, harvested Oct 6, 2026
One figure for the page, which sells two models (5.56 mm 1/2-28 and 7.62 mm 5/8-24).
Published “Length 2.67" (the table's column "SureFire 3-Prong")”
T.REX ARMS, SureFire SOCOM Flash Hider (one page for the 3-Prong, the Closed Tine and the 4-Prong), a seller, read Oct 6, 2026 the page, harvested Oct 6, 2026
Published “"Length", "2.67 Inches" (the attributes of the page's AR-15 item; its AR-10 item has 2.84)”
MidwayUSA, Surefire SOCOM Flash Hider Suppressor Adapter, a seller, read Oct 6, 2026 the page, harvested Oct 6, 2026
The maker's own page. Two sellers agree on 2.67, 2.7% more; neither says where its figure is from. The model is scaled by this one, and the patent's drawn thread is nearer 1/2 in by it.
surefire and trex differ by 0.07 in beyond what each states it is good to.
surefire and midway differ by 0.07 in beyond what each states it is good to.
The maker's page says 2.6 in; two sellers say 2.67. Kept apart: 2.67 is outside what 2.6 allows. By the patent's rear view the 1/2 in thread is drawn 0.506 across at 2.6 and 0.520 at 2.67; its flats are 0.731 across at 2.6 and 0.751 at 2.67. And Primary Arms' photos of this device and of the WARCOMP, whose flange the same suppressors lock onto, have the two flanges the same size only if this one is 2.63 to 2.65 long where the WARCOMP is its published 2.7 (253 px of 701 and 243 of 678 here, 253 of 721 and 256 of 727 there): between the two figures, and inside the maker's own ±.
Shims between the barrel's shoulder and the device's rear face, as installed0.018 in ± 0.018 in 0.5 mmProvisionalWorked out: Between no shim and one pitch of the 1/2-28 thread (1/28 in), from the manual's shim chart for 28 threads per inch (71-01-997 Rev E, pages 1 and 5; the copy T.REX ARMS hosts, a copy on file): the midpoint, ± half the range.
Worked out 0.018 in ± 0.018 in used
Between no shim and one pitch of the 1/2-28 thread (1/28 in), from the manual's shim chart for 28 threads per inch (71-01-997 Rev E, pages 1 and 5; the copy T.REX ARMS hosts, a copy on file): the midpoint, ± half the range., harvested
The device is timed with shims ("To properly time the indexing tab on the adapter to bottom dead center (BDC) position, a combination of shims may be required"), from a kit of three thicknesses: ".001", ".005", ".020", worth "1/36 Turn", "1/7 Turn", "2/3 Turn" on 28 threads per inch. A whole turn is one pitch, .036: the stack is whatever that barrel needs within it. The value is the middle of that and the ± all of it.
Length ahead of the barrel's shoulder, installed (to the front face; the shims' thickness included)2.618 in ± 0.053 in 66.5 mmProvisionalWorked out: {.shim_stack} + {.overall_length}
Worked out 2.618 in used
{.shim_stack} + {.overall_length}, harvested
The shims against the shoulder, the device against the shims.
Largest outside diameter (the flange at the rear)0.962 in ± 0.02 in 24.4 mmCorroboratedPhoto: US D687,119 S, SureFire, FIG. 5 top plan; the patent office's copy, page 6, 2560 x 3300
Photo 0.962 in ± 0.02 in used
US D687,119 S, SureFire, FIG. 5 top plan; the patent office's copy, page 6, 2560 x 3300, harvested
Scale: the figure's own length, rear face to the tines' front, 1711 px (columns 396 to 2107), as overall_length (2.6): 658.1 px/in. Read by the outline's extent across the axis at each column, read at the strokes' outer edges (the drawing is in broken strokes: the envelope over neighbouring columns); the ± is the published length's own ± 0.05 and two pixels
633 px, columns 506 to 580.
Photo 0.938 in ± 0.03 in
Primary Arms' gallery, SF3P-556-1-2-28_02: the device standing, seen square from its underside, on white, 2000 x 1333, harvested
Scale: its own length in the photo, 701 px (rows 339 to 1039), as overall_length (2.6): 269.6 px/in. Read by the silhouette's width across the flange at a level of 200 of 255, 253 px; a black round part's lit edges read thin on white (the same photo has every round section 2.3 to 2.8% under the patent's and its flats equal to it)
The line drawing has no lit edge to read thin. The photo's 2.5% less is what a black tube loses on white, and its flats, which have no such edge, are the patent's to 0.3%.
Rear boss (the short journal behind the flange), diameter0.685 in ± 0.015 in 17.4 mmProvisionalPhoto: US D687,119 S, SureFire, FIG. 5 top plan; the patent office's copy, page 6, 2560 x 3300
Photo 0.685 in ± 0.015 in used
US D687,119 S, SureFire, FIG. 5 top plan; the patent office's copy, page 6, 2560 x 3300, harvested
Scale: the figure's own length, rear face to the tines' front, 1711 px (columns 396 to 2107), as overall_length (2.6): 658.1 px/in. Read by the outline's extent across the axis at each column, read at the strokes' outer edges (the drawing is in broken strokes: the envelope over neighbouring columns); the ± is the published length's own ± 0.05 and two pixels
451 px, columns 396 to 505. The rear view (FIG. 8) has it 0.687 at the flange's 0.962.
Rear boss, length (rear face to the flange's rear face)0.167 in ± 0.006 in 4.2 mmProvisionalPhoto: US D687,119 S, SureFire, FIG. 5 top plan; the patent office's copy, page 6, 2560 x 3300
Photo 0.167 in ± 0.006 in used
US D687,119 S, SureFire, FIG. 5 top plan; the patent office's copy, page 6, 2560 x 3300, harvested
Scale: the figure's own length, rear face to the tines' front, 1711 px (columns 396 to 2107), as overall_length (2.6): 658.1 px/in. Read by the outline's extent across the axis at each column, read at the strokes' outer edges (the drawing is in broken strokes: the envelope over neighbouring columns); the ± is the published length's own ± 0.05 and two pixels
110 px. FIG. 3 has 0.160 (119 px of 1928).
Flange, length of its cylinder (ahead of the boss, to where its front cone begins)0.137 in ± 0.01 in 3.5 mmConflictPhoto: Primary Arms' gallery, SF3P-556-1-2-28_02: the device standing, seen square from its underside, on white, 2000 x 1333
Photo 0.112 in ± 0.006 in
US D687,119 S, SureFire, FIG. 5 top plan; the patent office's copy, page 6, 2560 x 3300, harvested
Scale: the figure's own length, rear face to the tines' front, 1711 px (columns 396 to 2107), as overall_length (2.6): 658.1 px/in. Read by the outline's extent across the axis at each column, read at the strokes' outer edges (the drawing is in broken strokes: the envelope over neighbouring columns); the ± is the published length's own ± 0.05 and two pixels
74 px, columns 506 to 580. Drawn in broken lines, as the boss and the flats are: the patent doesn't claim them, and draws the flange's rear corner square.
Photo 0.137 in ± 0.01 in used
Primary Arms' gallery, SF3P-556-1-2-28_02: the device standing, seen square from its underside, on white, 2000 x 1333, harvested
Scale: its own length in the photo, 701 px (rows 339 to 1039), as overall_length (2.6): 269.6 px/in. Read by the silhouette's width row by row at a level of 200 of 255: where each section begins and ends along the device (positions along it don't suffer the lit edge that thins a black round's width)
37 px: the rear face at row 994.5 (its corner is rounded over nine rows, which the patent draws square), the cone's start at 957.5. The other photo (b963338c145d) has the same: 0.0767 to 0.1195 of its length at full width.
Where a feature is on the product is read on the product: both of Primary Arms' photos have the flange's full width running 0.025 in further forward than the patent draws it, the cone ahead of it that much shorter.
patent and photo differ by 0.025 in beyond what each states it is good to.
Cone ahead of the flange (from the flange's diameter down to the collar's), length0.056 in ± 0.01 in 1.4 mmCorroboratedPhoto: Primary Arms' gallery, SF3P-556-1-2-28_02: the device standing, seen square from its underside, on white, 2000 x 1333
Photo 0.068 in ± 0.01 in
US D687,119 S, SureFire, FIG. 5 top plan; the patent office's copy, page 6, 2560 x 3300, harvested
Scale: the figure's own length, rear face to the tines' front, 1711 px (columns 396 to 2107), as overall_length (2.6): 658.1 px/in. Read by the outline's extent across the axis at each column, read at the strokes' outer edges (the drawing is in broken strokes: the envelope over neighbouring columns); the ± is the published length's own ± 0.05 and two pixels
45 px, columns 580 to 625: from 633 px across to 579.
Photo 0.056 in ± 0.01 in used
Primary Arms' gallery, SF3P-556-1-2-28_02: the device standing, seen square from its underside, on white, 2000 x 1333, harvested
Scale: its own length in the photo, 701 px (rows 339 to 1039), as overall_length (2.6): 269.6 px/in. Read by the silhouette's width row by row at a level of 200 of 255: where each section begins and ends along the device (positions along it don't suffer the lit edge that thins a black round's width)
15 px, rows 943 to 957: it ends 0.360 from the rear face.
With the flange's length, from the same photo: the cone then ends where the product has it.
The face a suppressor's back end would draw up against or cover: see suppressor_seat_x. The side view (FIG. 3) draws it longer, 0.086 (64 px of 1928), on the side away from the tab; the plan is used.
Collar (the section the flats are cut in, and the lands either side of the two grooves), diameter0.88 in ± 0.02 in 22.4 mmProvisionalPhoto: US D687,119 S, SureFire, FIG. 5 top plan; the patent office's copy, page 6, 2560 x 3300
Photo 0.88 in ± 0.02 in used
US D687,119 S, SureFire, FIG. 5 top plan; the patent office's copy, page 6, 2560 x 3300, harvested
Scale: the figure's own length, rear face to the tines' front, 1711 px (columns 396 to 2107), as overall_length (2.6): 658.1 px/in. Read by the outline's extent across the axis at each column, read at the strokes' outer edges (the drawing is in broken strokes: the envelope over neighbouring columns); the ± is the published length's own ± 0.05 and two pixels
579 to 580 px: behind the flats (columns 625 to 686), ahead of them and on both lands. FIG. 3, where the flats face the lens, has the whole section at 652 px of a 1928 px length: 0.879.
Wrench flats2ProvisionalPhoto: US D687,119 S, SureFire, FIG. 5 top plan; the patent office's copy, page 6, 2560 x 3300
Photo 2 count used
US D687,119 S, SureFire, FIG. 5 top plan; the patent office's copy, page 6, 2560 x 3300, harvested
Scale: the figure's own length, rear face to the tines' front, 1711 px (columns 396 to 2107), as overall_length (2.6): 658.1 px/in. Read by the outline's extent across the axis at each column, read at the strokes' outer edges (the drawing is in broken strokes: the envelope over neighbouring columns); the ± is the published length's own ± 0.05 and two pixels
One each side: the plan's outline steps in on both sides over the same stretch (FIG. 5, FIG. 6), and FIG. 3 and FIG. 4 each show one face-on as a rectangle. T.REX ARMS' table: "Wrench Flats Yes".
Wrench flats, across0.731 in ± 0.015 in 18.6 mmProvisionalPhoto: US D687,119 S, SureFire, FIG. 5 top plan; the patent office's copy, page 6, 2560 x 3300
Photo 0.731 in ± 0.015 in used
US D687,119 S, SureFire, FIG. 5 top plan; the patent office's copy, page 6, 2560 x 3300, harvested
Scale: the figure's own length, rear face to the tines' front, 1711 px (columns 396 to 2107), as overall_length (2.6): 658.1 px/in. Read by the outline's extent across the axis at each column, read at the strokes' outer edges (the drawing is in broken strokes: the envelope over neighbouring columns); the ± is the published length's own ± 0.05 and two pixels
481 px, columns 687 to 866. Primary Arms' photo from below (30af9029c34b) has 0.2803 of the length, 0.729.
The manual: "Use a torque wrench and open-ended crow's foot, M16 wrench or 3-pronged adapter wrench" (71-01-997 Rev E, step 6). The Army compensator's flats, which that wrench is for, are .75 -.02.
Wrench flats, rear end (from the rear face)0.442 in ± 0.02 in 11.2 mmProvisionalPhoto: US D687,119 S, SureFire, FIG. 5 top plan; the patent office's copy, page 6, 2560 x 3300
Photo 0.442 in ± 0.02 in used
US D687,119 S, SureFire, FIG. 5 top plan; the patent office's copy, page 6, 2560 x 3300, harvested
Scale: the figure's own length, rear face to the tines' front, 1711 px (columns 396 to 2107), as overall_length (2.6): 658.1 px/in. Read by the outline's extent across the axis at each column, read at the strokes' outer edges (the drawing is in broken strokes: the envelope over neighbouring columns); the ± is the published length's own ± 0.05 and two pixels
Column 687, 291 px from the rear face. Primary Arms' photo from below has the flats from 0.464 to 0.719: their front end where the patent has it, their rear end 0.02 further forward.
Wrench flats, length along the device0.274 in ± 0.008 in 7 mmProvisionalPhoto: US D687,119 S, SureFire, FIG. 5 top plan; the patent office's copy, page 6, 2560 x 3300
Photo 0.274 in ± 0.008 in used
US D687,119 S, SureFire, FIG. 5 top plan; the patent office's copy, page 6, 2560 x 3300, harvested
Scale: the figure's own length, rear face to the tines' front, 1711 px (columns 396 to 2107), as overall_length (2.6): 658.1 px/in. Read by the outline's extent across the axis at each column, read at the strokes' outer edges (the drawing is in broken strokes: the envelope over neighbouring columns); the ± is the published length's own ± 0.05 and two pixels
180 px, to column 866.
Grooves of the labyrinth seal2ProvisionalPhoto: US D687,119 S, SureFire, FIG. 5 top plan; the patent office's copy, page 6, 2560 x 3300
Photo 2 count used
US D687,119 S, SureFire, FIG. 5 top plan; the patent office's copy, page 6, 2560 x 3300, harvested
Scale: the figure's own length, rear face to the tines' front, 1711 px (columns 396 to 2107), as overall_length (2.6): 658.1 px/in. Read by the outline's extent across the axis at each column, read at the strokes' outer edges (the drawing is in broken strokes: the envelope over neighbouring columns); the ± is the published length's own ± 0.05 and two pixels
Two grooves, three lands counting the collar's ring behind them: FIG. 3 to FIG. 6 all, and both of Primary Arms' side photos.
SureFire: "Labyrinth seals mitigate gas leak from suppressor lock ring". Primary Arms: "A rear labyrinth seal minimizes potential carbon buildup in the indexing system".
First groove's rear wall (from the rear face)0.766 in ± 0.016 in 19.5 mmProvisionalPhoto: US D687,119 S, SureFire, FIG. 5 top plan; the patent office's copy, page 6, 2560 x 3300
Photo 0.766 in ± 0.016 in used
US D687,119 S, SureFire, FIG. 5 top plan; the patent office's copy, page 6, 2560 x 3300, harvested
Scale: the figure's own length, rear face to the tines' front, 1711 px (columns 396 to 2107), as overall_length (2.6): 658.1 px/in. Read by the outline's extent across the axis at each column, read at the strokes' outer edges (the drawing is in broken strokes: the envelope over neighbouring columns); the ± is the published length's own ± 0.05 and two pixels
Column 900, 504 px from the rear face.
Grooves, width0.046 in ± 0.005 in 1.2 mmProvisionalPhoto: US D687,119 S, SureFire, FIG. 5 top plan; the patent office's copy, page 6, 2560 x 3300
Photo 0.046 in ± 0.005 in used
US D687,119 S, SureFire, FIG. 5 top plan; the patent office's copy, page 6, 2560 x 3300, harvested
Scale: the figure's own length, rear face to the tines' front, 1711 px (columns 396 to 2107), as overall_length (2.6): 658.1 px/in. Read by the outline's extent across the axis at each column, read at the strokes' outer edges (the drawing is in broken strokes: the envelope over neighbouring columns); the ± is the published length's own ± 0.05 and two pixels
31 and 30 px.
Grooves, from one's rear wall to the next's0.084 in ± 0.005 in 2.1 mmProvisionalPhoto: US D687,119 S, SureFire, FIG. 5 top plan; the patent office's copy, page 6, 2560 x 3300
Photo 0.084 in ± 0.005 in used
US D687,119 S, SureFire, FIG. 5 top plan; the patent office's copy, page 6, 2560 x 3300, harvested
Scale: the figure's own length, rear face to the tines' front, 1711 px (columns 396 to 2107), as overall_length (2.6): 658.1 px/in. Read by the outline's extent across the axis at each column, read at the strokes' outer edges (the drawing is in broken strokes: the envelope over neighbouring columns); the ± is the published length's own ± 0.05 and two pixels
55 px (columns 900 and 955).
Grooves, diameter at their bottoms0.833 in ± 0.02 in 21.2 mmProvisionalPhoto: US D687,119 S, SureFire, FIG. 5 top plan; the patent office's copy, page 6, 2560 x 3300
Photo 0.833 in ± 0.02 in used
US D687,119 S, SureFire, FIG. 5 top plan; the patent office's copy, page 6, 2560 x 3300, harvested
Scale: the figure's own length, rear face to the tines' front, 1711 px (columns 396 to 2107), as overall_length (2.6): 658.1 px/in. Read by the outline's extent across the axis at each column, read at the strokes' outer edges (the drawing is in broken strokes: the envelope over neighbouring columns); the ± is the published length's own ± 0.05 and two pixels
548 px.
Front of the last land, where the body begins (from the rear face)0.96 in ± 0.02 in 24.4 mmProvisionalPhoto: US D687,119 S, SureFire, FIG. 5 top plan; the patent office's copy, page 6, 2560 x 3300
Photo 0.96 in ± 0.02 in used
US D687,119 S, SureFire, FIG. 5 top plan; the patent office's copy, page 6, 2560 x 3300, harvested
Scale: the figure's own length, rear face to the tines' front, 1711 px (columns 396 to 2107), as overall_length (2.6): 658.1 px/in. Read by the outline's extent across the axis at each column, read at the strokes' outer edges (the drawing is in broken strokes: the envelope over neighbouring columns); the ± is the published length's own ± 0.05 and two pixels
Column 1028, 632 px from the rear face; the land's edge is chamfered over the last 9 px down to the body.
Body ahead of the seal, diameter (the cylinder the tines begin in)0.862 in ± 0.02 in 21.9 mmProvisionalPhoto: US D687,119 S, SureFire, FIG. 5 top plan; the patent office's copy, page 6, 2560 x 3300
Photo 0.862 in ± 0.02 in used
US D687,119 S, SureFire, FIG. 5 top plan; the patent office's copy, page 6, 2560 x 3300, harvested
Scale: the figure's own length, rear face to the tines' front, 1711 px (columns 396 to 2107), as overall_length (2.6): 658.1 px/in. Read by the outline's extent across the axis at each column, read at the strokes' outer edges (the drawing is in broken strokes: the envelope over neighbouring columns); the ± is the published length's own ± 0.05 and two pixels
567 px at column 1028, 565 at 1430: a cylinder within a pixel each side.
Where the body begins to narrow (from the rear face)1.571 in ± 0.035 in 39.9 mmProvisionalPhoto: US D687,119 S, SureFire, FIG. 5 top plan; the patent office's copy, page 6, 2560 x 3300
Photo 1.571 in ± 0.035 in used
US D687,119 S, SureFire, FIG. 5 top plan; the patent office's copy, page 6, 2560 x 3300, harvested
Scale: the figure's own length, rear face to the tines' front, 1711 px (columns 396 to 2107), as overall_length (2.6): 658.1 px/in. Read by the outline's extent across the axis at each column, read at the strokes' outer edges (the drawing is in broken strokes: the envelope over neighbouring columns); the ± is the published length's own ± 0.05 and two pixels
Column 1430, 1034 px from the rear face (0.604 of the length). Primary Arms' photo from below has its body one width to 0.595 of its length.
Step down ahead of the taper (from the rear face)1.992 in ± 0.04 in 50.6 mmProvisionalPhoto: US D687,119 S, SureFire, FIG. 5 top plan; the patent office's copy, page 6, 2560 x 3300
Photo 1.992 in ± 0.04 in used
US D687,119 S, SureFire, FIG. 5 top plan; the patent office's copy, page 6, 2560 x 3300, harvested
Scale: the figure's own length, rear face to the tines' front, 1711 px (columns 396 to 2107), as overall_length (2.6): 658.1 px/in. Read by the outline's extent across the axis at each column, read at the strokes' outer edges (the drawing is in broken strokes: the envelope over neighbouring columns); the ± is the published length's own ± 0.05 and two pixels
Columns 1707 to 1714, 1311 px from the rear face (0.766 of the length; FIG. 3 has it at 0.767, and both side photos show the line there).
Diameter just behind that step (the taper's small end)0.842 in ± 0.02 in 21.4 mmProvisionalPhoto: US D687,119 S, SureFire, FIG. 5 top plan; the patent office's copy, page 6, 2560 x 3300
Photo 0.842 in ± 0.02 in used
US D687,119 S, SureFire, FIG. 5 top plan; the patent office's copy, page 6, 2560 x 3300, harvested
Scale: the figure's own length, rear face to the tines' front, 1711 px (columns 396 to 2107), as overall_length (2.6): 658.1 px/in. Read by the outline's extent across the axis at each column, read at the strokes' outer edges (the drawing is in broken strokes: the envelope over neighbouring columns); the ± is the published length's own ± 0.05 and two pixels
554 px.
Diameter just ahead of that step0.83 in ± 0.02 in 21.1 mmProvisionalPhoto: US D687,119 S, SureFire, FIG. 5 top plan; the patent office's copy, page 6, 2560 x 3300
Photo 0.83 in ± 0.02 in used
US D687,119 S, SureFire, FIG. 5 top plan; the patent office's copy, page 6, 2560 x 3300, harvested
Scale: the figure's own length, rear face to the tines' front, 1711 px (columns 396 to 2107), as overall_length (2.6): 658.1 px/in. Read by the outline's extent across the axis at each column, read at the strokes' outer edges (the drawing is in broken strokes: the envelope over neighbouring columns); the ± is the published length's own ± 0.05 and two pixels
546 px.
Diameter where the tines' front corner begins to round0.81 in ± 0.02 in 20.6 mmProvisionalPhoto: US D687,119 S, SureFire, FIG. 5 top plan; the patent office's copy, page 6, 2560 x 3300
Photo 0.81 in ± 0.02 in used
US D687,119 S, SureFire, FIG. 5 top plan; the patent office's copy, page 6, 2560 x 3300, harvested
Scale: the figure's own length, rear face to the tines' front, 1711 px (columns 396 to 2107), as overall_length (2.6): 658.1 px/in. Read by the outline's extent across the axis at each column, read at the strokes' outer edges (the drawing is in broken strokes: the envelope over neighbouring columns); the ± is the published length's own ± 0.05 and two pixels
533 px at column 2035.
Round of the tines' front outer corner, length along the device0.109 in ± 0.01 in 2.8 mmProvisionalPhoto: US D687,119 S, SureFire, FIG. 5 top plan; the patent office's copy, page 6, 2560 x 3300
Photo 0.109 in ± 0.01 in used
US D687,119 S, SureFire, FIG. 5 top plan; the patent office's copy, page 6, 2560 x 3300, harvested
Scale: the figure's own length, rear face to the tines' front, 1711 px (columns 396 to 2107), as overall_length (2.6): 658.1 px/in. Read by the outline's extent across the axis at each column, read at the strokes' outer edges (the drawing is in broken strokes: the envelope over neighbouring columns); the ± is the published length's own ± 0.05 and two pixels
72 px, columns 2035 to 2107 (the front). FIG. 3 has 88 px of 1928, 0.119. Primary Arms' photo from below rounds over its last 25 px, 0.093.
Tines3ProvisionalPhoto: US D687,119 S, SureFire, FIG. 7 front elevation; the patent office's copy, page 8, 2560 x 3300
Photo 3 count used
US D687,119 S, SureFire, FIG. 7 front elevation; the patent office's copy, page 8, 2560 x 3300, harvested
Scale: the figure's outer circle, the flange, 713 px across, as od (0.962): 741 px/in. Read by counted round the whole turn; circles' radii along the row and the column through the centre
Three tines and three slots, 120° apart, counted on the view from the front. One slot is at the top and one tine at the bottom: the plan (FIG. 5) has a slot along its middle, the bottom view (FIG. 6) a tine, and the tab, which the manual times to the bottom, is opposite that slot. The maker's name for it and Silencer Shop's photo from the front quarter (5f7e7e119295) say three.
Slots between the tines, width0.298 in ± 0.01 in 7.6 mmProvisionalPhoto: US D687,119 S, SureFire, FIG. 5 top plan; the patent office's copy, page 6, 2560 x 3300
Photo 0.298 in ± 0.01 in used
US D687,119 S, SureFire, FIG. 5 top plan; the patent office's copy, page 6, 2560 x 3300, harvested
Scale: the figure's own length, rear face to the tines' front, 1711 px (columns 396 to 2107), as overall_length (2.6): 658.1 px/in. Read by the outline's extent across the axis at each column, read at the strokes' outer edges (the drawing is in broken strokes: the envelope over neighbouring columns); the ± is the published length's own ± 0.05 and two pixels
The slot that faces the plan: 196 px between its walls, centred on the axis within 2 px. FIG. 3, where that slot's edge is the outline's, puts it 19 px under the body's full radius of 319.5: a slot 0.293 wide.
Slots, rear end (from the rear face)1.015 in ± 0.025 in 25.8 mmProvisionalPhoto: US D687,119 S, SureFire, FIG. 5 top plan; the patent office's copy, page 6, 2560 x 3300
Photo 1.015 in ± 0.025 in used
US D687,119 S, SureFire, FIG. 5 top plan; the patent office's copy, page 6, 2560 x 3300, harvested
Scale: the figure's own length, rear face to the tines' front, 1711 px (columns 396 to 2107), as overall_length (2.6): 658.1 px/in. Read by the outline's extent across the axis at each column, read at the strokes' outer edges (the drawing is in broken strokes: the envelope over neighbouring columns); the ± is the published length's own ± 0.05 and two pixels
The rearmost point of the slot's end, 668 px from the rear face, read on a crop at nine tenths size (± 4 px). In FIG. 3 the slot's edge leaves the body's outline at 1.017.
Slots, round of the corners at their rear end0.075 in ± 0.015 in 1.9 mmProvisionalPhoto: US D687,119 S, SureFire, FIG. 5 top plan; the patent office's copy, page 6, 2560 x 3300
Photo 0.075 in ± 0.015 in used
US D687,119 S, SureFire, FIG. 5 top plan; the patent office's copy, page 6, 2560 x 3300, harvested
Scale: the figure's own length, rear face to the tines' front, 1711 px (columns 396 to 2107), as overall_length (2.6): 658.1 px/in. Read by the outline's extent across the axis at each column, read at the strokes' outer edges (the drawing is in broken strokes: the envelope over neighbouring columns); the ± is the published length's own ± 0.05 and two pixels
The walls are straight from 717 px on: the end is square with rounded corners, not a half round (which would be 0.149).
Hole through the device ahead of the thread0.244 in ± 0.008 in 6.2 mmProvisionalPhoto: US D687,119 S, SureFire, FIG. 8 rear elevation; the patent office's copy, page 9, 2560 x 3300
Photo 0.244 in ± 0.008 in used
US D687,119 S, SureFire, FIG. 8 rear elevation; the patent office's copy, page 9, 2560 x 3300, harvested
Scale: the figure's outer circle, the flange, 711 px across, as od (0.962): 739 px/in. Read by circles' radii along the row and the column through the centre
The innermost circle, 90 px in radius in the rear view and in the front view both.
That hole's mouth at the tines' roots, as the front view draws it0.308 in ± 0.01 in 7.8 mmProvisionalPhoto: US D687,119 S, SureFire, FIG. 7 front elevation; the patent office's copy, page 8, 2560 x 3300
Photo 0.308 in ± 0.01 in used
US D687,119 S, SureFire, FIG. 7 front elevation; the patent office's copy, page 8, 2560 x 3300, harvested
Scale: the figure's outer circle, the flange, 713 px across, as od (0.962): 741 px/in. Read by counted round the whole turn; circles' radii along the row and the column through the centre
The outer of two circles round the hole in the front view (102 and 114 px in radius): read as a chamfer on its mouth.
The thread it is cut for: major diameter0.496 in ± 0.0033 in 12.6 mmConfirmedStandard: US Army TDP drawing 8448549 (Barrel), sheet 1 of 2, rev J: Section M-M, the muzzle's thread; user-supplied scan, PDF page 213
Standard “1/2-28 UNEF-2A MAJOR DIA .4989/.4924” used
US Army TDP drawing 8448549 (Barrel), sheet 1 of 2, rev J: Section M-M, the muzzle's thread; user-supplied scan, PDF page 213, from the site owner
SureFire's number for it is its thread: SF3P-556-1/2-28. The Army barrel's 1/2-28, as the catalog's barrels are drawn. The patent's rear view draws the threaded hole's outer circle 0.506 across at this scale.
The thread it is cut for: minor diameter0.455 in ± 0.002 in 11.6 mmConfirmedStandard: US Army TDP drawing 8448549 (Barrel), sheet 1 of 2, rev J: Section M-M, the muzzle's thread; user-supplied scan, PDF page 213
Standard “MINOR DIA .4551 MAX” used
US Army TDP drawing 8448549 (Barrel), sheet 1 of 2, rev J: Section M-M, the muzzle's thread; user-supplied scan, PDF page 213, from the site owner
The thread it is cut for: pitch0.036 in ± 0.00005 in 0.9 mmConfirmedStandard: US Army TDP drawing 8448549 (Barrel), sheet 1 of 2, rev J: Section M-M, the muzzle's thread; user-supplied scan, PDF page 213
Standard “1/2-28 UNEF-2A” used
US Army TDP drawing 8448549 (Barrel), sheet 1 of 2, rev J: Section M-M, the muzzle's thread; user-supplied scan, PDF page 213, from the site owner
Threaded hole's depth from the rear face, as drawn0.69 in ± 0.01 in 17.5 mmConfirmedWorked out: {a2-flash-hider.thread_depth}
Worked out 0.69 in ± 0.01 in used
{a2-flash-hider.thread_depth}, from the site owner
NOT SOURCED for this device: no page, drawing or photo on file shows how deep its thread goes. The manual's Figure 4A has the adapter on shims on the barrel's shoulder, so the hole is at least as deep as the barrel's thread is long. Drawn as deep as the Army compensator's, which the same barrels take. Nothing but the model's inside reads it: the part gives no thread_length to the fit check.
Indexing tab, width across the device0.12 in ± 0.01 in 3 mmProvisionalPhoto: US D687,119 S, SureFire, FIG. 6 bottom plan; the patent office's copy, page 7, 2560 x 3300
Photo 0.12 in ± 0.01 in used
US D687,119 S, SureFire, FIG. 6 bottom plan; the patent office's copy, page 7, 2560 x 3300, harvested
Scale: the figure's own length, 1719 px, as overall_length (2.6): 661 px/in. Read by edges picked by eye on a crop at 2.2 times size (± 3 px there, ± 0.002 in), stations counted from the rear face
80 px between the two pockets.
The manual's "indexing tab", timed to the bottom: a block on the collar at the flange's front, between two pockets. Primary Arms' photo from below (30af9029c34b) shows it so, 0.11 wide and 0.15 long.
Indexing tab, front end (from the rear face)0.401 in ± 0.01 in 10.2 mmProvisionalPhoto: US D687,119 S, SureFire, FIG. 6 bottom plan; the patent office's copy, page 7, 2560 x 3300
Photo 0.401 in ± 0.01 in used
US D687,119 S, SureFire, FIG. 6 bottom plan; the patent office's copy, page 7, 2560 x 3300, harvested
Scale: the figure's own length, 1719 px, as overall_length (2.6): 661 px/in. Read by edges picked by eye on a crop at 2.2 times size (± 3 px there, ± 0.002 in), stations counted from the rear face
265 px from the rear face. FIG. 3 has the tab's raised end at 0.374 to 0.406.
Indexing tab, length of the part that stands as high as the flange (back from its front end)0.104 in ± 0.012 in 2.6 mmConflictPhoto: Primary Arms' gallery, SF3P-556-1-2-28_03: the device standing, a wrench flat to the lens, its underside at the right edge, on white, 2000 x 1333
Photo 0.029 in ± 0.006 in
US D687,119 S, SureFire, FIG. 6 bottom plan; the patent office's copy, page 7, 2560 x 3300, harvested
Scale: the figure's own length, 1719 px, as overall_length (2.6): 661 px/in. Read by edges picked by eye on a crop at 2.2 times size (± 3 px there, ± 0.002 in), stations counted from the rear face
19 px: the narrow face at the tab's front in the bottom view. FIG. 3: 24 px of 1928 at the flange's radius, 0.032.
Photo 0.104 in ± 0.012 in used
Primary Arms' gallery, SF3P-556-1-2-28_03: the device standing, a wrench flat to the lens, its underside at the right edge, on white, 2000 x 1333, harvested
Scale: its own length in the photo, 678 px (rows 348 to 1025), as overall_length (2.6): 260.8 px/in. Read by the silhouette's right edge row by row at a level of 200 of 255: it stays at the flange's own (419 to 421 px) ahead of the flange while the left edge has come in to the collar's
27 rows ahead of the flange's front, then five more over which it comes down: its front end 0.42 from the rear face, against the patent's 0.401.
The product's own outline: the tab is a block as high as the flange from the flange's front to its end. The patent's drawing of this unclaimed end is the only thing that says otherwise.
patent and photo differ by 0.075 in beyond what each states it is good to.
The patent's side view has only the tab's last 0.03 in out at the flange's diameter, its top running down from the cone behind that. The product's photo has it that high all the way from the flange.
Pockets either side of the tab, width0.12 in ± 0.01 in 3 mmProvisionalPhoto: US D687,119 S, SureFire, FIG. 6 bottom plan; the patent office's copy, page 7, 2560 x 3300
Photo 0.12 in ± 0.01 in used
US D687,119 S, SureFire, FIG. 6 bottom plan; the patent office's copy, page 7, 2560 x 3300, harvested
Scale: the figure's own length, 1719 px, as overall_length (2.6): 661 px/in. Read by edges picked by eye on a crop at 2.2 times size (± 3 px there, ± 0.002 in), stations counted from the rear face
80 px each.
Pockets, rear end (from the rear face)0.253 in ± 0.01 in 6.4 mmProvisionalPhoto: US D687,119 S, SureFire, FIG. 6 bottom plan; the patent office's copy, page 7, 2560 x 3300
Photo 0.253 in ± 0.01 in used
US D687,119 S, SureFire, FIG. 6 bottom plan; the patent office's copy, page 7, 2560 x 3300, harvested
Scale: the figure's own length, 1719 px, as overall_length (2.6): 661 px/in. Read by edges picked by eye on a crop at 2.2 times size (± 3 px there, ± 0.002 in), stations counted from the rear face
167 px from the rear face: they open through the flange's cone.
Pockets, front end (from the rear face)0.48 in ± 0.01 in 12.2 mmProvisionalPhoto: US D687,119 S, SureFire, FIG. 6 bottom plan; the patent office's copy, page 7, 2560 x 3300
Photo 0.48 in ± 0.01 in used
US D687,119 S, SureFire, FIG. 6 bottom plan; the patent office's copy, page 7, 2560 x 3300, harvested
Scale: the figure's own length, 1719 px, as overall_length (2.6): 661 px/in. Read by edges picked by eye on a crop at 2.2 times size (± 3 px there, ± 0.002 in), stations counted from the rear face
317 px from the rear face: a round end, in the collar.
Pockets, diameter across their floors (at least this deep)0.817 in ± 0.02 in 20.8 mmProvisionalPhoto: US D687,119 S, SureFire, FIG. 3 left side elevation; the patent office's copy, page 4, 2560 x 3300
Photo 0.817 in ± 0.02 in used
US D687,119 S, SureFire, FIG. 3 left side elevation; the patent office's copy, page 4, 2560 x 3300, harvested
Scale: the figure's own length, 1928 px, as overall_length (2.6): 741.5 px/in. Read by the outline's extent from the axis (the middle of the collar's two edges) row by row
303 px from the axis at rows 285 to 296 of the figure, against the collar's 326.
Read where the side view's outline dips between the cone and the tab's raised end. What the outline shows there is the tab's own top, which hides the pockets behind it: they are this deep or deeper.
Where a SOCOM suppressor's rear face stands when locked on (from the barrel's shoulder)0.02 in ± 0.03 in 0.5 mmProvisionalWorked out: {surefire-socom556-rc2.seat_ahead_of_device_rear}
Worked out 0.02 in ± 0.03 in used
{surefire-socom556-rc2.seat_ahead_of_device_rear}, harvested
SureFire's manual for its SOCOM suppressors draws the lock ring's rear face a hairline ahead of the barrel's end, with none of the adapter showing behind it (that part's ledger has the reading and what brackets it: the published lengths come to 0.0 on a bare adapter).
Not shown by any source on file for this device alone (its photos are of the device bare; its manual is its installation): the figure is the suppressor's own sources', its manual's drawings of the two locked together. Here, no photo, drawing or sentence on file for this device shows a suppressor on it (its photos are of the device alone; the patent's FIG. 9 has it on a rifle, bare; the manual is the adapter's installation). The rear end's features, from the rear face: boss to 0.167, flange to 0.304, its front cone to 0.360, collar ring to 0.442, flats to 0.716, ring to 0.766, the two seal grooves 0.766 to 0.812 and 0.850 to 0.896, last land to 0.960; the indexing tab, as high as the flange, from the flange to 0.401. Each is shim_stack further from the shoulder.
What it goes with
By the way it mounts, and the figures each part on file states: a part whose figures say it doesn't fit is left out, and one whose fit can't be checked from what is published is marked. A check is against published figures, not a guarantee.
Muzzle thread
- Uppers
- Nordic Components 22RB .22 LR upper, 16", Panzer Arms AR57 ULT Complete AR-15 Upper Receiver - 5.7x28mm - 12", Panzer Arms AR57 Ultra Light Tactical Complete AR-15 Upper Receiver - 5.7x28mm - 16"
- Barrels
- Aero Precision 16" 5.56 CMV barrel, mid-length, BCM Standard 11.5" Carbine Barrel, Stripped, BCM Standard 14.5" Mid Length Barrel, Stripped, BCM Standard 16" Mid Length Barrel, Stripped, Bear Creek Arsenal BC-15 5.56 NATO, 16" Parkerized M4 Barrel, 1:7 Twist, Mid-Length Gas System, Daniel Defense CHF Chrome Lined 5.56 AR-15 Barrel - Carbine - Government - 10.3", Faxon Firearms Duty Series Pencil Profile 16" Mid-Length 5.56 NATO AR15 Barrel, Geissele Automatics CHF Chrome Lined Barrel - 5.56 - 13.9", Geissele Automatics CHF Chrome Lined Barrel - 5.56 - 14.5", Geissele Automatics CHF Chrome Lined Barrel - 5.56 - 16", Rosco Manufacturing Bloodline 10.5" M4 5.56 NATO, Rosco Manufacturing Bloodline 11.5" M4 5.56 NATO, Rosco Manufacturing Bloodline 12.5" M4 5.56 NATO
- Barrels
- Taurus TX22 4.6 in Threaded Barrel
Suppressor mount
- Suppressors
- SureFire SOCOM556-RC2
Prices on file
Each seller's latest reading of its own page: before tax and shipping, and not a quote. The pages are read again every night.
- T.REX ARMS $152.00 Nov 21, 2026, in stock that day
- MidwayUSA $152.00 Nov 21, 2026, in stock that day
- Primary Arms $152.00 Nov 21, 2026, out of stock that day