Charging handle
Radian Weapons Raptor Ambidextrous Charging Handle AR15/M16
Radian's Raptor charging handle ("formerly AXTS Weapons Systems", Wing Tactical): a latch each side of the T, either one unlatching it, the right-hand one longer "to clear the forward assist button" (SpiceTac's review). "Constructed from 7075 aircraft-grade aluminum", "Mil-Spec black anodized finish", "Latch Size Medium Latch" (Primary Arms, SKU and MPN R0001); "FOR AR15/M16" is etched on its shaft. The address here is a seller's page for exactly this number; Radian's public product API also verifies R0001 as the black AR15/M16 variant (2026-10-28).
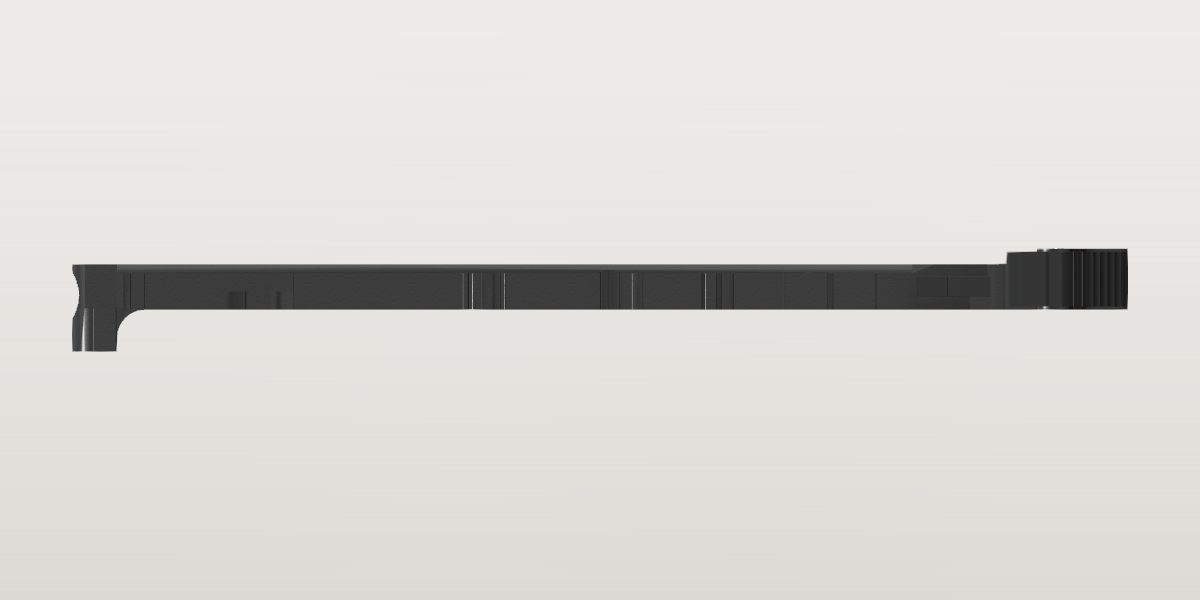
- Weight
- 1.34 oz ± 0.005 oz Corroboratedpublished: Wing Tactical, Radian Raptor AR-15 Ambidextrous Charging Handle (MPN: R0001 / R0002 / R0003 / R0004 / R0375), SPECIFICATIONS, a seller, read Oct 6, 2026
- Lowest price
- $94.95 at AR15Discounts, read Nov 21, 2026 (Tungsten Grey)
- Maker's number
- R0001
- Colours
- Black, Tungsten Grey, Flat Dark Earth, Radian Brown, NP3, Competition Red, Competition Blue, Radian OD, Radian Grey
- Drawn as
- modelled
- Maker's page
- primaryarms.com
In “Two-tone 16 in, Stealth Gray and soft-shooting”, a build on the start page, as it is.
Its figures
Every figure the site draws and checks it by, with where it came from. Open one for each source's reading, and why one is used where they differ.
The shaft: its shoulder (the front face of the ledge under the T's block, where the Army's drawing has the T's front face) to the front hook's tip5.895 in ± 0.01 in 149.7 mmConfirmedWorked out: {aero-charging-handle.length}
Worked out 5.895 in ± 0.01 in used
{aero-charging-handle.length}, harvested
US Army TDP drawing 8448518 (Handle, Charging), rev G, side view: 5.600 and .295.
The standard's, by expression: no page states a length. "FOR AR15/M16" (etched on the shaft in the maker's artwork and in Primary Arms' photos): the hook that pulls the carrier is where the standard's is. Primary Arms' photo from below reads it 5.96 at the shaft's own scale (the plan's check), 1% long, as BCM's handle read by the same method.
The shaft's width0.4 in ± 0.005 in 10.2 mmConfirmedWorked out: {aero-charging-handle.shaft_width}
Worked out 0.4 in ± 0.005 in used
{aero-charging-handle.shaft_width}, harvested
US Army TDP drawing 8448518, plan view: .400 -B-.
The standard's, by expression: the channel it runs in is the standard's. It is the plan photo's scale.
The shaft's thickness0.298 in ± 0.0035 in 7.6 mmConfirmedWorked out: {aero-charging-handle.shaft_thickness}
Worked out 0.2985 in ± 0.0035 in used
{aero-charging-handle.shaft_thickness}, harvested
US Army TDP drawing 8448518, side view: .2985 ±.0035.
The standard's, by expression.
The right-hand latch's reach: its tip off the shaft's right side face, across1.15 in ± 0.02 in 29.2 mmProvisionalPhoto: Primary Arms: the black R0001 from below, on white, 2200 x 1467
Photo 1.15 in ± 0.02 in used
Primary Arms: the black R0001 from below, on white, 2200 x 1467, harvested
Scale: the shaft's width column by column (shaft_width). Read by the traced plan's furthest point to the handle's right, 1.350 off the shaft's centre line, less half the shaft's width; the photo from above (f83c3853e399) has that tip at 1.346
No page states one. The two latches differ: "Note the Raptor's right side handle is extended more than the left to clear the forward assist button." (SpiceTac's review, https://www.spicetac.com/blog/the-ultimate-raptor-charging-handle-review-all-models/); the left-hand one's is latch_reach_left.
The left-hand latch's reach: its tip off the shaft's left side face, across1.02 in ± 0.02 in 25.9 mmProvisionalPhoto: Primary Arms: the black R0001 from below, on white, 2200 x 1467
Photo 1.02 in ± 0.02 in used
Primary Arms: the black R0001 from below, on white, 2200 x 1467, harvested
Scale: the shaft's width column by column (shaft_width). Read by the traced plan's furthest point to the handle's left, 1.220 off the shaft's centre line, less half the shaft's width; the photo from above (f83c3853e399) has that tip at 1.214
The T, side to side: across the two latches' tips2.567 in ± 0.005 in 65.2 mmCorroboratedPublished: SpiceTac, The Ultimate Raptor Charging Handle Review - All Models: the figure lettered across the Raptor in its picture 'Radian Raptor vs Standard AR15 Charging Handle' (0e3a1a260cc5: 2.567" across the Raptor, 2.050" across the standard handle beside it), with the sentence under it: "The Raptor charging handle is approx. 0.517" wider than the original AR15 charging handle.", a review, read Oct 6, 2026
Published “2.567"” used
SpiceTac, The Ultimate Raptor Charging Handle Review - All Models: the figure lettered across the Raptor in its picture 'Radian Raptor vs Standard AR15 Charging Handle' (0e3a1a260cc5: 2.567" across the Raptor, 2.050" across the standard handle beside it), with the sentence under it: "The Raptor charging handle is approx. 0.517" wider than the original AR15 charging handle.", a review, read Oct 6, 2026 the page, harvested Oct 6, 2026
The reviewer's own measurement; with what, the page doesn't say. The ± is its last digit's.
Photo 2.57 in ± 0.037 in
Primary Arms: the black R0001 from below, on white, 2200 x 1467, harvested
Scale: scale from radian-raptor-charging-handle.shaft_width = 0.4 in, the tube's own width column by column: 110.8 px over columns 560–900, 110.6 px over columns 1000–1600, 109.8 px over columns 1820–1950; a line through them (rms 0.17 px) changes -0.8% from column 560 to 1950, so the photo is yawed and one scale would not do. Heights by each column's width; lengths by (u − 1100)/width, the lens's axis taken to meet the image at column 1100; 276.6 px/in there. The axis is the tube's centre line (tilt +0.28°, rms 0.06 px). Read by height of the traced outline (tools/trace.py); across the two latches' tips (their lower faces' edges)
A measurement taken on the part, to a thousandth; Primary Arms' photo from below, scaled by the shaft's own width, reads 2.570: within 0.003 in.
No seller states it. A reviewer measured it beside a standard handle's (2.050, which is what the catalog's mil-spec handle is: aero-charging-handle.t_width has 2.0 to 2.1), and the plan photo reads the same.
The T, front to back: its rear face behind the shoulder1.053 in ± 0.02 in 26.7 mmProvisionalPhoto: Primary Arms: the black R0001 from below, on white, 2200 x 1467
Photo 1.053 in ± 0.02 in used
Primary Arms: the black R0001 from below, on white, 2200 x 1467, harvested
Scale: scale from radian-raptor-charging-handle.shaft_width = 0.4 in, the tube's own width column by column: 110.8 px over columns 560–900, 110.6 px over columns 1000–1600, 109.8 px over columns 1820–1950; a line through them (rms 0.17 px) changes -0.8% from column 560 to 1950, so the photo is yawed and one scale would not do. Heights by each column's width; lengths by (u − 1100)/width, the lens's axis taken to meet the image at column 1100; 276.6 px/in there. The axis is the tube's centre line (tilt +0.28°, rms 0.06 px). Read by −x_min of the traced outline (tools/trace.py); the T's rear face behind the shoulder
A latch's height: its upper face above its lower face0.359 in ± 0.015 in 9.1 mmCorroboratedPhoto: Primary Arms: the black R0001 from ahead of its right side and above, on white, 2200 x 1467
Photo 0.359 in ± 0.015 in used
Primary Arms: the black R0001 from ahead of its right side and above, on white, 2200 x 1467, harvested
Scale: a camera fitted to the photo (a copy on file twenty corners of the laser marking on the plane of the shaft's top, each placed in the plan through the photo from above, f83c3853e399; the shaft's lower near edge at the Army drawing's .400 by .2985 section; the hook's rear lower corner at the drawing's 5.600 and .275; one focal length; 1.9 px rms; the lens 18 in from the shoulder; a pixel is 0.0037 in of height at the latch). Read by seven grooves down the right latch's front face, each one's two ends put on the plan's front edge (z 0.69 to 1.07 off the centre line): 0.340 to 0.373 high, mean 0.359; the plan drawn over the photo at the two heights lies on the latches' upper faces, their windows and the near latch's lower silhouette (scratch/overlay_obl.png)
Photo 0.363 in ± 0.01 in
US D694,354 S, 'Firearm charging handle', sheet 4 of 5: FIG. 5 and FIG. 6, the two side views; the patent office's PDF, 2560 x 3300, harvested
Scale: the shaft's own thickness in the same figure (shaft_thickness): its broken lines 134.5 px apart in FIG. 5 (450.6 px/in) and 128 px in FIG. 6 (428.8 px/in). Read by the latch's box (the claimed design, in solid lines): 164.5 px high in FIG. 5 (0.365) and 155 px in FIG. 6 (0.3615)
FIG. 5 is drawn upside down beside FIG. 6: the shaft's top chamfer is at the page's foot in it.
Read on the product; the design patent's two side views, scaled by the shaft's thickness, give 0.363: within 0.004 in.
The latches are blocks with upright walls, taller than the shaft is thick. The patent is drawn for this handle (its number is etched on the shaft) and gives the same height as the product's photo.
A latch's lower face above the shaft's underside0.022 in ± 0.015 in 0.6 mmCorroboratedPhoto: Primary Arms: the black R0001 from ahead of its right side and above, on white, 2200 x 1467
Photo 0.022 in ± 0.015 in used
Primary Arms: the black R0001 from ahead of its right side and above, on white, 2200 x 1467, harvested
Scale: a camera fitted to the photo (a copy on file twenty corners of the laser marking on the plane of the shaft's top, each placed in the plan through the photo from above, f83c3853e399; the shaft's lower near edge at the Army drawing's .400 by .2985 section; the hook's rear lower corner at the drawing's 5.600 and .275; one focal length; 1.9 px rms; the lens 18 in from the shoulder; a pixel is 0.0037 in of height at the latch). Read by the lower ends of seven grooves down the right latch's front face: 0.115 to 0.146 below the channel's axis (mean 0.127), the shaft's underside being 0.149 below it
Photo 0.024 in ± 0.008 in
US D694,354 S, 'Firearm charging handle', sheet 4 of 5: FIG. 5 and FIG. 6, the two side views; the patent office's PDF, 2560 x 3300, harvested
Scale: the shaft's own thickness in the same figure (shaft_thickness): its broken lines 134.5 px apart in FIG. 5 (450.6 px/in) and 128 px in FIG. 6 (428.8 px/in). Read by the latch's box above the shaft's underside line: 8.5 px in FIG. 5 (0.019) and 12 px in FIG. 6 (0.028)
Read on the product; the design patent's two side views agree within 0.002 in.
Wing Tactical's photo from behind (5c61726d7baf) has the latches' lower edges level with the lower plate's within what it shows (about 0.02): not told apart from this.
The T's height: the upper plate's top above the shaft's underside (the lower plate's underside taken as flush with the shaft's, as the patent draws it)0.4 in ± 0.02 in 10.2 mmCorroboratedPhoto: Wing Tactical: the handle from behind and a little above, its latches Tungsten Grey, 1280 x 1280
Photo 0.4 in ± 0.02 in used
Wing Tactical: the handle from behind and a little above, its latches Tungsten Grey, 1280 x 1280, harvested
Scale: the latch's own rear face beside it, 184 px high from its upper edge to its lower (latch_height): 512 px/in. Read by the upper plate's rear upper edge (row 654 on columns 560 to 700) stands 10 px above the latches' (row 664 on columns 300 to 380): 0.02 above the latches' upper faces, which are latch_lift + latch_height above the shaft's underside
A same-plane ratio: the plate's rear face and the latches' are taken as one plane (the photo is from close by).
Photo 0.411 in ± 0.01 in
US D694,354 S, 'Firearm charging handle', sheet 4 of 5: FIG. 5 and FIG. 6, the two side views; the patent office's PDF, 2560 x 3300, harvested
Scale: the shaft's own thickness in the same figure (shaft_thickness): its broken lines 134.5 px apart in FIG. 5 (450.6 px/in) and 128 px in FIG. 6 (428.8 px/in). Read by the broken lines over and under the latch (the T's body): 183 px apart in FIG. 5 (0.406), 177 px in FIG. 6 (0.415), the lower one on the shaft's underside line in both
Broken lines: the patent's environment, not its claim.
A photo of the product; the patent's broken lines give 0.411, within 0.011 in.
Through the fitted camera the two pins' ends read 0.38 and 0.39 above the shaft's underside in Primary Arms' oblique photo (c6e8b6334675; each 8 px off its place in the plan): they are set in counterbores in the plate, so that is under its top.
The upper plate's thickness at the T's rear: its top down to the latches' tongues under it0.176 in ± 0.02 in 4.5 mmProvisionalPhoto: Wing Tactical: the handle from behind and a little above, its latches Tungsten Grey, 1280 x 1280
Photo 0.176 in ± 0.02 in used
Wing Tactical: the handle from behind and a little above, its latches Tungsten Grey, 1280 x 1280, harvested
Scale: the latch's own rear face beside it, 184 px high (latch_height): 512 px/in. Read by the upper plate's rear face on columns 560 to 700: its upper edge at row 654, the gap under it at rows 742 to 747 (the latches' tongues from 747 to 806, the lower plate from 812 to 848): 90 px
A same-plane ratio, as t_height's.
It is how deep the gap round the plate is drawn: what shows at its foot is the latches' tongues.
The lower plate's thickness: its top above the shaft's underside. It is the ledge that runs on to the shoulder under the block's front face0.086 in ± 0.01 in 2.2 mmCorroboratedPhoto: US D694,354 S, 'Firearm charging handle', sheet 4 of 5: FIG. 5 and FIG. 6, the two side views; the patent office's PDF, 2560 x 3300
Photo 0.086 in ± 0.01 in used
US D694,354 S, 'Firearm charging handle', sheet 4 of 5: FIG. 5 and FIG. 6, the two side views; the patent office's PDF, 2560 x 3300, harvested
Scale: the shaft's own thickness in the same figure (shaft_thickness): its broken lines 134.5 px apart in FIG. 5 (450.6 px/in) and 128 px in FIG. 6 (428.8 px/in). Read by the lower of the two broken lines along the T's body between the latch and the shoulder, on both sides of the handle: 39 px above the shaft's underside line in FIG. 5 (0.087), 36 px in FIG. 6 (0.084)
Broken lines: the patent's environment, not its claim.
Photo 0.07 in ± 0.015 in
Wing Tactical: the handle from behind and a little above, its latches Tungsten Grey, 1280 x 1280, harvested
Scale: the latch's own rear face beside it, 184 px high (latch_height): 512 px/in. Read by the lower plate's rear face on columns 560 to 700: rows 812 to 848, 36 px
At the T's rear, not at the shoulder; a same-plane ratio, as t_height's.
The line that runs to the shoulder, in both of the patent's side views; the lower plate's rear face in Wing Tactical's photo reads 0.07, within the two readings' ±.
The same line as the hook arm's underside (catch_bottom): the arm lies on it. In BCM's receiver as modelled the notch's cut-back corners stand over the ledge's place (their walls 0.21 to 0.31 off the centre line, at the shaft's upper half only): a ledge this thin goes under them.
The block's front face (where its top, as thick as the shaft, ends over the ledge): how far behind the shoulder0.112 in ± 0.012 in 2.8 mmProvisionalPhoto: Primary Arms: the black R0001's T from above, on white, 2200 x 1467
Photo 0.112 in ± 0.012 in used
Primary Arms: the black R0001's T from above, on white, 2200 x 1467, harvested
Scale: the two pins' ends, 367.9 px apart for the 0.856 in the plan has between them: 429.9 px/in (it puts the latches' tips 1.346 and 1.214 off the centre line where the plan has 1.350 and 1.220). Read by the block's top ends at row 600 across columns 990 to 1300, the ledge's front face (the shoulder) at row 648: 48 px
The latch's hook arm (what catches the receiver, on the left): its underside above the shaft's underside0.086 in ± 0.01 in 2.2 mmProvisionalPhoto: US D694,354 S, 'Firearm charging handle', sheet 4 of 5: FIG. 5 and FIG. 6, the two side views; the patent office's PDF, 2560 x 3300
Photo 0.086 in ± 0.01 in used
US D694,354 S, 'Firearm charging handle', sheet 4 of 5: FIG. 5 and FIG. 6, the two side views; the patent office's PDF, 2560 x 3300, harvested
Scale: the shaft's own thickness in the same figure (shaft_thickness): its broken lines 134.5 px apart in FIG. 5 (450.6 px/in) and 128 px in FIG. 6 (428.8 px/in). Read by the hook's broken box ahead of the latch: its nearer line 39 px from the shaft's underside line in FIG. 5 (0.087), 36 px in FIG. 6 (0.084)
Broken lines: the patent's environment, not its claim.
From the patent's broken lines alone: no photo on file is square to the handle's side.
The latch's hook arm: its top above the shaft's underside0.217 in ± 0.01 in 5.5 mmProvisionalPhoto: US D694,354 S, 'Firearm charging handle', sheet 4 of 5: FIG. 5 and FIG. 6, the two side views; the patent office's PDF, 2560 x 3300
Photo 0.217 in ± 0.01 in used
US D694,354 S, 'Firearm charging handle', sheet 4 of 5: FIG. 5 and FIG. 6, the two side views; the patent office's PDF, 2560 x 3300, harvested
Scale: the shaft's own thickness in the same figure (shaft_thickness): its broken lines 134.5 px apart in FIG. 5 (450.6 px/in) and 128 px in FIG. 6 (428.8 px/in). Read by the hook's broken box ahead of the latch: its further line 97 px from the shaft's underside line in FIG. 5 (0.215), 94 px in FIG. 6 (0.219)
Broken lines: the patent's environment, not its claim.
The flat along the shaft's top, between its two chamfers0.205 in ± 0.01 in 5.2 mmProvisionalPhoto: Primary Arms: the black R0001's T from above, on white, 2200 x 1467
Photo 0.205 in ± 0.01 in used
Primary Arms: the black R0001's T from above, on white, 2200 x 1467, harvested
Scale: the shaft's own width there, 168 px (shaft_width). Read by rows 840 to 900, ahead of the chamfers' run-out and behind the marking: the lit left chamfer is columns 1054 to 1094 (40 px), the right one's edge shows at column 1180 (42 px to the shaft's edge at 1222): 86 px between them
Wider than the Army's (.15, 8448518 Section A-A): the marking is on it. The maker's artwork (98d9604cc97f) has the three bands 21, 39 and 21 px of the shaft's 82: 0.19.
The shaft's top chamfers: how far below the top their lower edges are0.06 in ± 0.005 in 1.5 mmProvisionalPhoto: US D694,354 S, 'Firearm charging handle', sheet 4 of 5: FIG. 5 and FIG. 6, the two side views; the patent office's PDF, 2560 x 3300
Photo 0.06 in ± 0.005 in used
US D694,354 S, 'Firearm charging handle', sheet 4 of 5: FIG. 5 and FIG. 6, the two side views; the patent office's PDF, 2560 x 3300, harvested
Scale: the shaft's own thickness in the same figure (shaft_thickness): its broken lines 134.5 px apart in FIG. 5 (450.6 px/in) and 128 px in FIG. 6 (428.8 px/in). Read by the broken line under the shaft's top line, ahead of the run-out: 27 px below it in FIG. 5 (0.0599), 25.5 px in FIG. 6 (0.0595)
Broken lines: the patent's environment, not its claim.
With top_flat_width that is a chamfer at 31.6 degrees; the Army's drawing has 30.
The shaft's top chamfers: where they begin, ahead of the shoulder0.226 in ± 0.015 in 5.7 mmProvisionalPhoto: Primary Arms: the black R0001's T from above, on white, 2200 x 1467
Photo 0.226 in ± 0.015 in used
Primary Arms: the black R0001's T from above, on white, 2200 x 1467, harvested
Scale: the two pins' ends, 367.9 px apart for the 0.856 in the plan has between them: 429.9 px/in (it puts the latches' tips 1.346 and 1.214 off the centre line where the plan has 1.350 and 1.220). Read by the left chamfer's lit band first shows at row 745 (± 5), the shoulder being at row 648
The Army's drawing has .235 ±.015 (8448518, the plan view), with a .25 R run-out.
The shaft's top chamfers: where they have reached their full width, ahead of the shoulder0.377 in ± 0.015 in 9.6 mmProvisionalPhoto: Primary Arms: the black R0001's T from above, on white, 2200 x 1467
Photo 0.377 in ± 0.015 in used
Primary Arms: the black R0001's T from above, on white, 2200 x 1467, harvested
Scale: the two pins' ends, 367.9 px apart for the 0.856 in the plan has between them: 429.9 px/in (it puts the latches' tips 1.346 and 1.214 off the centre line where the plan has 1.350 and 1.220). Read by the left chamfer's lit band reaches its full 40 px at row 810 (± 5), the shoulder being at row 648
The key's channel under the shaft: its width0.312 in ± 0.005 in 7.9 mmConfirmedWorked out: {bcm-mk2-charging-handle.channel_width}
Worked out 0.312 in ± 0.005 in used
{bcm-mk2-charging-handle.channel_width}, harvested
US Army TDP drawing 8448518 (Handle, Charging), rev G, Section A-A: .312, with FULL R.
The key's channel: its depth from the shaft's underside to the top of its round roof0.25 in ± 0.005 in 6.3 mmConfirmedWorked out: {bcm-mk2-charging-handle.channel_depth}
Worked out 0.25 in ± 0.005 in used
{bcm-mk2-charging-handle.channel_depth}, harvested
US Army TDP drawing 8448518, Section A-A: .250.
The front hook: its rear face to its tip0.295 in ± 0.005 in 7.5 mmConfirmedWorked out: {bcm-mk2-charging-handle.hook_length}
Worked out 0.295 in ± 0.005 in used
{bcm-mk2-charging-handle.hook_length}, harvested
US Army TDP drawing 8448518, side view: .295.
The front hook: how far it hangs below the shaft's underside0.275 in ± 0.005 in 7 mmConfirmedWorked out: {bcm-mk2-charging-handle.hook_drop}
Worked out 0.275 in ± 0.005 in used
{bcm-mk2-charging-handle.hook_drop}, harvested
US Army TDP drawing 8448518, side view: .275 -C-.
The front hook: the round between its rear face and the shaft's underside0.187 in ± 0.005 in 4.7 mmConfirmedWorked out: {bcm-mk2-charging-handle.hook_fillet_r}
Worked out 0.187 in ± 0.005 in used
{bcm-mk2-charging-handle.hook_fillet_r}, harvested
US Army TDP drawing 8448518, side view: .187 R.
Across the two guide lugs near the shaft's front end0.488 in ± 0.005 in 12.4 mmConfirmedWorked out: {bcm-mk2-charging-handle.guide_lug_width}
Worked out 0.488 in ± 0.005 in used
{bcm-mk2-charging-handle.guide_lug_width}, harvested
US Army TDP drawing 8448518, end view: .488.
The guide lugs' height, from the shaft's underside up0.119 in ± 0.002 in 3 mmConfirmedWorked out: {bcm-mk2-charging-handle.guide_lug_height}
Worked out 0.119 in ± 0.002 in used
{bcm-mk2-charging-handle.guide_lug_height}, harvested
US Army TDP drawing 8448518, end view: .119 ±.002.
The key's channel: how far behind the shoulder its round rear end reaches, under the T's block0.171 in ± 0.012 in 4.3 mmProvisionalPhoto: Primary Arms: the black R0001 from below, on white, 2200 x 1467
Photo 0.171 in ± 0.012 in used
Primary Arms: the black R0001 from below, on white, 2200 x 1467, harvested
Scale: the shaft's width column by column (shaft_width): 277.7 px/in there. Read by the channel's round end at column 375 (± 3) on the shaft's centre line, the shoulder being at column 422.5
The latches' pivot pins: their ends' diameter0.06 in ± 0.008 in 1.5 mmProvisionalPhoto: Primary Arms: the black R0001's T from above, on white, 2200 x 1467
Photo 0.06 in ± 0.008 in used
Primary Arms: the black R0001's T from above, on white, 2200 x 1467, harvested
Scale: the two pins' ends, 367.9 px apart for the 0.856 in the plan has between them: 429.9 px/in (it puts the latches' tips 1.346 and 1.214 off the centre line where the plan has 1.350 and 1.220). Read by each pin's bright ring is 26 px across at its outside (columns 939 to 966 on the handle's right one)
"oversized roll pins" (SpiceTac's review): each end shows as a bright ring in a dark counterbore about 0.1 in across.
The round grooves down each latch's rear face: how many5ProvisionalPhoto: Primary Arms: the black R0001's T from above, on white, 2200 x 1467
Photo 5 count used
Primary Arms: the black R0001's T from above, on white, 2200 x 1467, harvested
Scale: none: a count. Read by the bays along each latch's rear edge, at 8x: five on the right latch, five on the left; Wing Tactical's photo from behind (5c61726d7baf) shows five grooves on each rear face
Counted on two views that show the whole face: five bays along each latch's rear edge from above, five grooves on each rear face from behind.
The grooves down each latch's rear face: their pitch along the edge0.083 in ± 0.003 in 2.1 mmProvisionalPhoto: Primary Arms: the black R0001's T from above, on white, 2200 x 1467
Photo 0.083 in ± 0.003 in used
Primary Arms: the black R0001's T from above, on white, 2200 x 1467, harvested
Scale: the two pins' ends, 367.9 px apart for the 0.856 in the plan has between them: 429.9 px/in (it puts the latches' tips 1.346 and 1.214 off the centre line where the plan has 1.350 and 1.220). Read by the five bays' deepest points on each latch: eight spacings, 0.080 to 0.086, mean 0.0831
The grooves down each latch's rear face: their radius0.03 in ± 0.005 in 0.8 mmProvisionalPhoto: Primary Arms: the black R0001's T from above, on white, 2200 x 1467
Photo 0.03 in ± 0.005 in used
Primary Arms: the black R0001's T from above, on white, 2200 x 1467, harvested
Scale: the two pins' ends, 367.9 px apart for the 0.856 in the plan has between them: 429.9 px/in (it puts the latches' tips 1.346 and 1.214 off the centre line where the plan has 1.350 and 1.220). Read by a bay between two teeth's tips: 25 px across at the tips' line and 9.2 px deep, a round of 13 px
The grooves down each latch's rear face: their depth from the teeth's tips0.021 in ± 0.004 in 0.5 mmProvisionalPhoto: Primary Arms: the black R0001's T from above, on white, 2200 x 1467
Photo 0.021 in ± 0.004 in used
Primary Arms: the black R0001's T from above, on white, 2200 x 1467, harvested
Scale: the two pins' ends, 367.9 px apart for the 0.856 in the plan has between them: 429.9 px/in (it puts the latches' tips 1.346 and 1.214 off the centre line where the plan has 1.350 and 1.220). Read by a bay's deepest point from the line through the two teeth's tips beside it: 9.2 px
What it goes with
By the way it mounts, and the figures each part on file states: a part whose figures say it doesn't fit is left out, and one whose fit can't be checked from what is published is marked. A check is against published figures, not a guarantee.
Charging handle channel
- Uppers
- Aero Precision M4E1 Enhanced Upper Receiver Stripped, Aero Precision M4E1 Threaded upper receiver, BCM M4 Upper Receiver Assembly (w/ Laser T-Markings), Expo Arms 7075 Stripped AR-15 Upper Receiver, Geissele Automatics Super Duty Stripped Upper Receiver, Palmetto State Armory AR-15 Stripped Upper Receiver
Prices on file
Each seller's latest reading of its own page: before tax and shipping, and not a quote. The pages are read again every night.
- AR15Discounts $94.95 Tungsten Grey Nov 21, 2026, stock not said
- Primary Arms $104.95 Black Nov 21, 2026, in stock that day
- KYGUNCO $104.95 Black Nov 21, 2026, in stock that day
- AR15Discounts $104.95 Black Nov 21, 2026, stock not said
- Alexander's Store $104.95 Black Nov 18, 2026, in stock that day
- Sportsman's Warehouse $106.99 Black Nov 21, 2026, in stock that day
- Primary Arms $109.95 Flat Dark Earth Nov 21, 2026, in stock that day
- Primary Arms $109.95 Radian OD Nov 21, 2026, in stock that day
- Midwest Gun Works $109.95 Flat Dark Earth Nov 21, 2026, in stock that day
- Midwest Gun Works $109.95 Radian OD Nov 21, 2026, in stock that day
- Midwest Gun Works $109.95 Radian Grey Nov 21, 2026, in stock that day
- AR15Discounts $109.95 Flat Dark Earth Nov 21, 2026, stock not said
- AR15Discounts $109.95 Radian OD Nov 21, 2026, stock not said
- AR15Discounts $109.95 Radian Brown Nov 21, 2026, stock not said
- Alexander's Store $109.95 Flat Dark Earth Nov 18, 2026, in stock that day
- Alexander's Store $109.95 Radian OD Nov 18, 2026, in stock that day
- Alexander's Store $109.95 Radian Grey Nov 18, 2026, in stock that day
- Primary Arms $114.95 Competition Red Nov 21, 2026, in stock that day
- AR15Discounts $114.95 Competition Red Nov 21, 2026, stock not said
- AR15Discounts $114.95 Competition Blue Nov 21, 2026, stock not said
- Alexander's Store $114.95 Competition Red Nov 18, 2026, in stock that day
- Primary Arms $139.95 NP3 Nov 21, 2026, in stock that day
- Midwest Gun Works $139.95 NP3 Nov 21, 2026, in stock that day
- Alexander's Store $139.95 NP3 Nov 18, 2026, in stock that day
- Midwest Gun Works $90.20 Tungsten Grey Nov 21, 2026, out of stock that day
- Midwest Gun Works $104.95 Black Nov 21, 2026, out of stock that day
- Wing Tactical $104.95 Competition Red Nov 21, 2026, out of stock that day
- Rifle Supply $132.99 Radian Brown Nov 21, 2026, out of stock that day