Charging handle
Aero Precision AR15/M4 5.56 charging handle
Aero Precision's standard mil-spec charging handle: 7075 aluminium, black anodized.
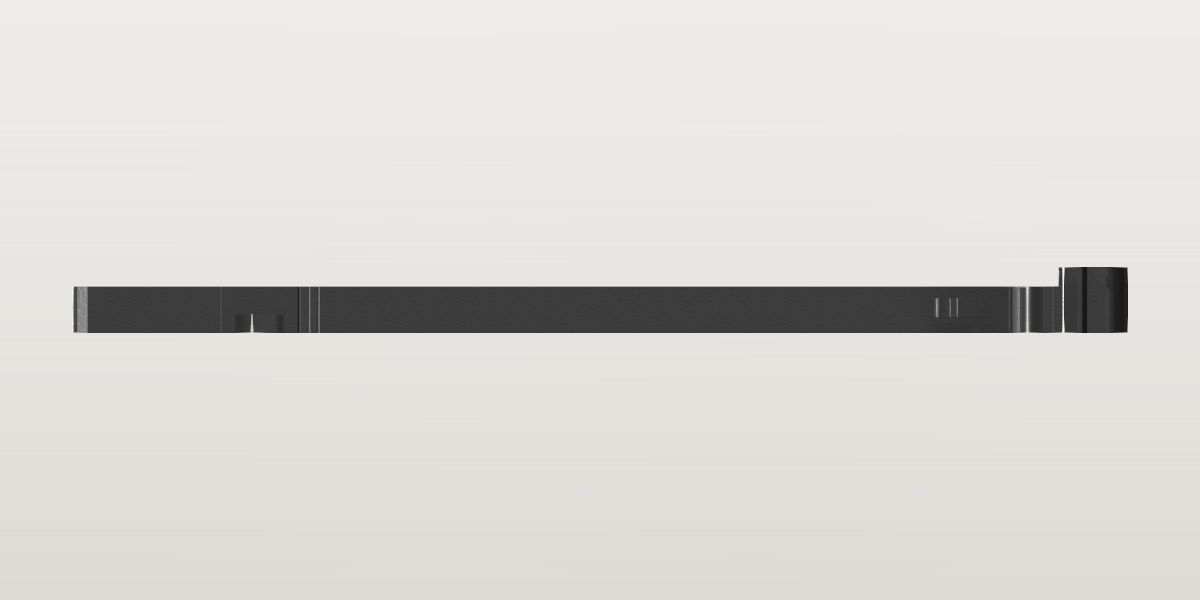
- Weight
- 1.1 oz ± 0.05 oz Confirmedpublished: Aero Precision, AR15/M4 5.56 Charging Handle (APRH100000C), Specifications, the maker, read Oct 2, 2026
- Lowest price
- $24.00 at Aero Precision, read Nov 21, 2026
- Maker's number
- APRH100000C
- Colour
- Black (placeholder)
- Drawn as
- modelled
- Maker's page
- aeroprecisionusa.com
In “Aero 5.56 carbine”, a build on the start page, as it is.
Its figures
Every figure the site draws and checks it by, with where it came from. Open one for each source's reading, and why one is used where they differ.
The shaft: the T's front face (its shoulder) to the front hook's tip5.895 in ± 0.01 in 149.7 mmConfirmedStandard: US Army TDP drawing 8448518 (Handle, Charging), rev G, scale 2/1, PDF page 128, side view
Standard “5.600 and .295” used
US Army TDP drawing 8448518 (Handle, Charging), rev G, scale 2/1, PDF page 128, side view
The shoulder to the hook's rear face, and that face to its tip; they close with 5.710 REF + .40 = .215 + 5.600 + .295.
The handle is the standard's: Aero's is a mil-spec handle and states no size.
The T, side to side2 in ± 0.02 in 50.8 mmConflictPhoto: Aero's gallery: the charging handle from above, 1000 x 630
Standard 2.1 in ± 0.05 in
US Army TDP drawing 8448518 (Handle, Charging), rev G, scale 2/1, PDF page 128, the plan view and Section G-G, scaled at 316 px/in (665 and 656 px)
Photo 2 in ± 0.02 in used
Aero's gallery: the charging handle from above, 1000 x 630, harvested
Scale: the shaft's .400 (shaft_width, 54 px) and the shoulder to the hook's tip as the drawing's length (797 px): both 135.2 px/in. Read by the T's tips, rows 187-456 at px 67-73; the latch's thumb tab reaches 0.06 further on the left (row 179)
Model 2.053 in ± 0.005 in
the AR-15 CAD reference set the user supplied, Deterrence Dispensed V11: a third-party model of a mil-spec handle, from the site owner
Read by its extent across, from the STEP text's vertices
Aero's own handle at two agreeing scales; the drawing's T is a forging's outline, scaled (2.1), and the model's 2.05: kept visible.
tdp and photo differ by 0.1 in beyond what each states it is good to.
photo and model differ by 0.053 in beyond what each states it is good to.
Not a callout: the T is 'AS FORGED' and its forging drawing (D8448647) isn't in the package.
The T, its rear face to the shoulder0.865 in ± 0.02 in 22 mmConflictPhoto: Aero's gallery: the charging handle from above, 1000 x 630
Standard 0.95 in ± 0.03 in
US Army TDP drawing 8448518 (Handle, Charging), rev G, scale 2/1, PDF page 128, top and side views, scaled (297 to 300 px)
Photo 0.865 in ± 0.02 in used
Aero's gallery: the charging handle from above, 1000 x 630, harvested
Scale: the shaft's .400 (shaft_width, 54 px) and the shoulder to the hook's tip as the drawing's length (797 px): both 135.2 px/in. Read by the T's rearmost point (px 43) to the shoulder (px 160)
Model 0.9 in ± 0.02 in
the AR-15 CAD reference set the user supplied, Deterrence Dispensed V11: a third-party model of a mil-spec handle, from the site owner
Read by its overall 6.796 less the drawing's 5.895
As t_width; the drawing's is scaled, not a callout.
tdp and photo differ by 0.085 in beyond what each states it is good to.
Not a callout: the length is labelled -E- (note 3's grit-blast length) with no value.
The T's height: the shaft's thickness and the T's top above it0.423 in ± 0.024 in 10.8 mmConfirmedStandard: US Army TDP drawing 8448518 (Handle, Charging), rev G, scale 2/1, PDF page 128, side view
Standard “.2985 ±.0035 and .125 ±.020 AS FORGED” used
US Army TDP drawing 8448518 (Handle, Charging), rev G, scale 2/1, PDF page 128, side view
The T's underside is drawn flush with the shaft's.
The block ahead of the T's raised top: from where the raised top ends to the shoulder0.425 in ± 0.02 in 10.8 mmConfirmedStandard: US Army TDP drawing 8448518 (Handle, Charging), rev G, scale 2/1, PDF page 128, side view
Standard “.21 and .215 ±.010” used
US Army TDP drawing 8448518 (Handle, Charging), rev G, scale 2/1, PDF page 128, side view
The .21 is a two-place figure (±.01 by the title block).
Behind this the T stands t_height high; ahead of it the block is as thick as the shaft: it is what lies in the receiver's notch, under the rail's rear end. Taken as: the AS FORGED top's front edge to the line .215 behind the shoulder, and that line to the shoulder. In the plan the arc's ends (t_nest_r about a centre .343 behind the shoulder) are 0.425 behind it too, 0.43 off the centre line.
The arc cut in the T's raised top, concave to the front: its radius0.437 in ± 0.01 in 11.1 mmConfirmedStandard: US Army TDP drawing 8448518 (Handle, Charging), rev G, scale 2/1, PDF page 128, plan view
Standard “.437 R ±.010” used
US Army TDP drawing 8448518 (Handle, Charging), rev G, scale 2/1, PDF page 128, plan view
Photo 0.46 in ± 0.03 in
Aero's gallery: the charging handle from above, 1000 x 630, harvested
Scale: the shaft's .400 (shaft_width, 54 px) and the shoulder to the hook's tip as the drawing's length (797 px): both 135.2 px/in. Read by the circle through the arc's apex (t_nest_apex's photo reading) and its two walls on column 79, 0.6 behind the shoulder: the shadow's edge at row 270 and the bright edge at row 371, each 50.5 px from the shaft's centre row 320.5 (0.374); ± is two pixels at each of the three points
The drawing's callout; Aero's own handle reads 0.02 more, within the photo's ±.
Where the rounded rear end of a receiver's rail nests in the T (the Army's upper has it at .375 R: 8448524, the plan view): inside the arc the top is the block's, as thick as the shaft. Symmetric about the shaft's centre line (datum B). Aero's photo from above shows the arc on this handle: its wall is in shadow on the side the light comes from and bright on the other.
The arc's apex behind the shoulder0.78 in ± 0.01 in 19.8 mmConfirmedStandard: US Army TDP drawing 8448518 (Handle, Charging), rev G, scale 2/1, PDF page 128, plan view
Standard “.780” used
US Army TDP drawing 8448518 (Handle, Charging), rev G, scale 2/1, PDF page 128, plan view
Photo 0.79 in ± 0.015 in
Aero's gallery: the charging handle from above, 1000 x 630, harvested
Scale: the shaft's .400 (shaft_width, 54 px) and the shoulder to the hook's tip as the drawing's length (797 px): both 135.2 px/in. Read by on the shaft's centre row (320.5) the T's top steps down at px 53 to 54 (its wall in shadow from there to px 63), the T's rear being at px 43 to 45 and the shoulder at px 160: 106.5 px
The drawing's callout; Aero's own handle reads 0.01 more, within the photo's ±.
The arc's rearmost point, on the centre line: its centre is this less t_nest_r behind the shoulder (.343). Checked on the scan: the arc's apex is 248 px behind the shoulder's line at 316 px/in (0.785).
The shaft's width0.4 in ± 0.005 in 10.2 mmConfirmedStandard: US Army TDP drawing 8448518 (Handle, Charging), rev G, scale 2/1, PDF page 128, plan view
Standard “.400 -B-” used
US Army TDP drawing 8448518 (Handle, Charging), rev G, scale 2/1, PDF page 128, plan view
The shaft's thickness0.298 in ± 0.0035 in 7.6 mmConfirmedStandard: US Army TDP drawing 8448518 (Handle, Charging), rev G, scale 2/1, PDF page 128, side view
Standard “.2985 ±.0035” used
US Army TDP drawing 8448518 (Handle, Charging), rev G, scale 2/1, PDF page 128, side view
How far the latch stands outNo value yetMissingNo source yet
Not published.
The guide lugs' height, from the shaft's underside up0.119 in ± 0.002 in 3 mmConfirmedWorked out: {bcm-mk2-charging-handle.guide_lug_height}
Worked out 0.119 in ± 0.002 in used
{bcm-mk2-charging-handle.guide_lug_height}, harvested
US Army TDP drawing 8448518, end view: .119 ±.002.
Until 2026-10-20 the lugs were drawn as the plan's two bumps at the shaft's whole thickness, and stood out of the channel's tier into the tier over it in every upper.
The block's front corners beside the shaft: how far each is broken, from the shaft's top or underside0.083 in ± 0.005 in 2.1 mmConfirmedStandard: US Army TDP drawing 8448518 (Handle, Charging), rev G, scale 2/1, PDF page 128, side view, at the shoulder
Standard “.083, BOTH SIDES 2 PLACES” used
US Army TDP drawing 8448518 (Handle, Charging), rev G, scale 2/1, PDF page 128, side view, at the shoulder
Where the block's shoulder meets the notch's front wall in an upper, whose own corners are cut back at 45 degrees (std.ar15.charging_handle_notch_chamfer): the block's, at 47, clear them.
The block's front corners beside the shaft: the break's angle from the shoulder's face47° ± 1°ConfirmedStandard: US Army TDP drawing 8448518 (Handle, Charging), rev G, scale 2/1, PDF page 128, side view, at the shoulder
Standard “47° ±1°, 4 PLACES” used
US Army TDP drawing 8448518 (Handle, Charging), rev G, scale 2/1, PDF page 128, side view, at the shoulder
Read as from the shoulder's upright face: the arc is drawn from it.
The latch's hook arm ahead of the shoulder (what catches the receiver, on the left): its underside above the shaft's underside0.1 in ± 0.004 in 2.5 mmProvisionalModel: the AR-15 CAD reference set the user supplied, Deterrence Dispensed V11: a third-party model of a mil-spec handle
Model 0.1 in ± 0.004 in used
the AR-15 CAD reference set the user supplied, Deterrence Dispensed V11: a third-party model of a mil-spec handle, from the site owner
Read by its faces from the STEP text in its own frame (the shaft's underside at Y -0.020): the latch's slot across the T, planes Y 0.080 and 0.211 from the shaft's left face (X 0.190) out to the T's end, from Z -0.790 to 0.125, 0.02 ahead of the shoulder: its floor 0.100 over the underside
The latch lies in a slot across the T at mid-height, and its arm runs forward out of it along the shaft's left side to the hook. Aero's photo is from above; the latch's own drawing (8448519) isn't in the package.
The latch's hook arm: its thickness0.123 in ± 0.003 in 3.1 mmProvisionalModel: the AR-15 CAD reference set the user supplied, Deterrence Dispensed V11: a third-party model of a mil-spec handle's latch
Model 0.123 in ± 0.003 in used
the AR-15 CAD reference set the user supplied, Deterrence Dispensed V11: a third-party model of a mil-spec handle's latch, from the site owner
Read by its extent from the STEP text: a plate 0.123 thick (Z 0 to 0.123), in the handle's slot 0.131 high
What it goes with
By the way it mounts, and the figures each part on file states: a part whose figures say it doesn't fit is left out, and one whose fit can't be checked from what is published is marked. A check is against published figures, not a guarantee.
Charging handle channel
- Uppers
- Aero Precision M4E1 Enhanced Upper Receiver Stripped, Aero Precision M4E1 Threaded upper receiver, BCM M4 Upper Receiver Assembly (w/ Laser T-Markings), Expo Arms 7075 Stripped AR-15 Upper Receiver, Geissele Automatics Super Duty Stripped Upper Receiver, Palmetto State Armory AR-15 Stripped Upper Receiver
Prices on file
Each seller's latest reading of its own page: before tax and shipping, and not a quote. The pages are read again every night.
- Aero Precision $24.00 Nov 21, 2026, stock not said