Stock
B5 Systems Enhanced SOPMOD Stock
B5 Systems' version of the Crane SOPMOD stock: a wide triangular housing round the tube whose two wings each hold a water-resistant storage tube and make the cheek rest, a cushioned butt pad, steel QD sockets through the frame and two sling slots. For mil-spec carbine receiver extensions. Its shape is B5's own side photo and the maker's design patent's views, scaled by the three sizes its page gives. B5's page heads it in capitals, ENHANCED SOPMOD STOCK; its other SOPMOD, the SOPMOD, GOVERNMENT ISSUE (SOP-1351), has no QD sockets and is another product.
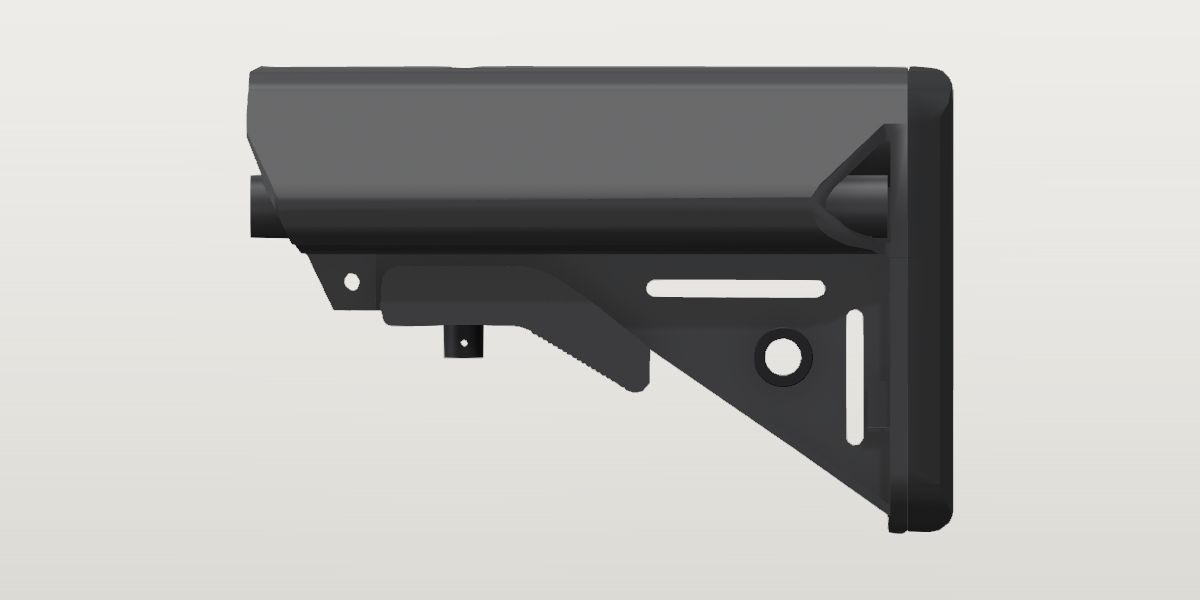
- Weight
- 12.2 oz Conflictpublished: B5 Systems, ENHANCED SOPMOD STOCK (the page's 'specs' list), the maker, read Oct 6, 2026Its sources span 11.45 oz to 14.45 oz.
- Lowest price
- $95.00 at Primary Arms, read Nov 21, 2026 (Flat Dark Earth)
- Maker's number
- SOP-1074
- Colours
- Black, Flat Dark Earth, Coyote Brown, OD Green, Wolf Grey
- Drawn as
- modelled
- Maker's page
- b5systems.com
In “22RB .22 LR rifle”, a build on the start page, in place of its Magpul MOE SL carbine stock, mil-spec.
Its figures
Every figure the site draws and checks it by, with where it came from. Open one for each source's reading, and why one is used where they differ.
Overall length7.43 in 188.7 mmConfirmedPublished: B5 Systems, ENHANCED SOPMOD STOCK (the page's 'specs' list), the maker, read Oct 6, 2026
Published “Length: 7.43 in” used
B5 Systems, ENHANCED SOPMOD STOCK (the page's 'specs' list), the maker, read Oct 6, 2026 the page, harvested Oct 6, 2026
Published “Length: 7.4"”
Wing Tactical, B5 Systems Enhanced SOPMOD Stock (MPN: SOP-1074 / SOP-1075 / SOP-1097), a seller, read Oct 6, 2026 the page, harvested Oct 6, 2026
Published “Length 7.4 in.”
T.REX ARMS, B5 Systems Enhanced SOPMOD Stock (Technical Specifications), a seller, read Oct 6, 2026 the page, harvested Oct 6, 2026
The maker's page, to the hundredth; the two sellers round it.
From the butt pad's rearmost point to the housing's foremost, which is the front of its wings at the height where they are widest; the storage tubes' caps end 0.03 in behind it in B5's side photo.
Height4.93 in 125.2 mmConfirmedPublished: B5 Systems, ENHANCED SOPMOD STOCK (the page's 'specs' list), the maker, read Oct 6, 2026
Published “Height: 4.93 in” used
B5 Systems, ENHANCED SOPMOD STOCK (the page's 'specs' list), the maker, read Oct 6, 2026 the page, harvested Oct 6, 2026
Published “Height: 4.9"”
Wing Tactical, B5 Systems Enhanced SOPMOD Stock (MPN: SOP-1074 / SOP-1075 / SOP-1097), a seller, read Oct 6, 2026 the page, harvested Oct 6, 2026
Published “Height 4.9 in.”
T.REX ARMS, B5 Systems Enhanced SOPMOD Stock (Technical Specifications), a seller, read Oct 6, 2026 the page, harvested Oct 6, 2026
The maker's page, to the hundredth; the two sellers round it.
From the housing's top to the butt pad's toe (the lever's tip hangs 3.4 in below the top, the stud under it 3.1: inside it).
Width2.4 in 61 mmConfirmedPublished: B5 Systems, ENHANCED SOPMOD STOCK (the page's 'specs' list), the maker, read Oct 6, 2026
Published “Width: 2.4 in” used
B5 Systems, ENHANCED SOPMOD STOCK (the page's 'specs' list), the maker, read Oct 6, 2026 the page, harvested Oct 6, 2026
Published “Width: 2.4"”
Wing Tactical, B5 Systems Enhanced SOPMOD Stock (MPN: SOP-1074 / SOP-1075 / SOP-1097), a seller, read Oct 6, 2026 the page, harvested Oct 6, 2026
The maker's page; the seller repeats it.
Across the two wings that hold the storage tubes, the widest place: the patent's back view is 684 px wide there against 1394 px high (2.42 in for 4.93), its top view 685 against 2113 long (2.41 for 7.43). The butt pad is 1.50 in wide in the same views. No page says what the 2.4 is measured across; the patent does.
Tube axis below the stock's top edge0.694 in ± 0.01 in 17.6 mmProvisionalPhoto: US D722,357 S, sheet 2 of 8, FIG. 3 front view, 300 dpi
Photo 0.694 in ± 0.01 in used
US D722,357 S, sheet 2 of 8, FIG. 3 front view, 300 dpi, harvested
Scale: the figure's height and width = B5's 4.93 and 2.4 in (1394 px → 282.8 px/in and 685 px → 285.4 px/in: within 0.9%, mean 284.1). Read by least-squares circle through the broken-line bore, 690 inked px over its upper 240° (rms 0.64 px): its centre 197.2 px below the outline's top and 0.0 px off the figure's middle; ± for the scale's two references (0.691 to 0.698) and the dashes
The patent's front view draws the bore as a broken-line circle: its centre is the tube's axis. The circle reads 1.161 in across at the scale B5's height and width give (bore_diameter): the mil-spec tube's 1.148 and a little, which is the check of that scale (B5's Bravo, on the same tube, read 1.162 in its own patent). No photo on file shows the stock on a tube square from the side.
The bore for the receiver extension, as the patent draws it1.161 in ± 0.01 in 29.5 mmProvisionalPhoto: US D722,357 S, sheet 2 of 8, FIG. 3 front view, 300 dpi
Photo 1.161 in ± 0.01 in used
US D722,357 S, sheet 2 of 8, FIG. 3 front view, 300 dpi, harvested
Scale: the figure's height and width = B5's 4.93 and 2.4 in (282.8 and 285.4 px/in, mean 284.1). Read by the diameter of the least-squares circle through the broken-line bore: 329.7 px (690 inked px, rms 0.64 px)
A check of the end view's scale, not a fit: B5 publishes no bore, only 'Fits MIL-SPEC Carbine Receiver Extensions' (std.receiver_extension.milspec_od is 1.148).
Width of the channel under the bore, for the receiver extension's indexing rail0.505 in ± 0.02 in 12.8 mmProvisionalPhoto: US D722,357 S, sheet 2 of 8, FIG. 3 front view, 300 dpi
Photo 0.505 in ± 0.02 in used
US D722,357 S, sheet 2 of 8, FIG. 3 front view, 300 dpi, harvested
Scale: the figure's height and width = B5's 4.93 and 2.4 in (282.8 and 285.4 px/in, mean 284.1). Read by the keyhole's neck: its two broken lines read across the figure 0.75 and 0.85 in below the bore's centre, 0.253 and 0.250 in each side of the middle; ± a stroke each side
The opening the patent's front view draws in broken lines is a keyhole: the bore and this channel under it. The mil-spec tube's rail is 0.49 in wide (std.receiver_extension.rail_width).
Floor of the indexing rail's channel, below the tube axis0.881 in ± 0.02 in 22.4 mmProvisionalPhoto: US D722,357 S, sheet 2 of 8, FIG. 3 front view, 300 dpi
Photo 0.881 in ± 0.02 in used
US D722,357 S, sheet 2 of 8, FIG. 3 front view, 300 dpi, harvested
Scale: the figure's height and width = B5's 4.93 and 2.4 in (282.8 and 285.4 px/in, mean 284.1). Read by the broken line across the channel under the bore, read down the figure's middle and 30 px beside it: 0.879 to 0.883 in below the fitted centre of the bore
The mil-spec tube's rail reaches 0.874 in below its axis (std.receiver_extension.rail_bottom_below_axis): the drawing leaves 0.007 in, less than its strokes are wide. The next line down, 1.018 below the axis, is the top of the block the lock pin stands in.
Storage tubes' axis below the stock's top edge1.478 in ± 0.015 in 37.5 mmCorroboratedPhoto: US D722,357 S, sheet 2 of 8, FIG. 2 back view and FIG. 3 front view, 300 dpi
Photo 1.478 in ± 0.015 in used
US D722,357 S, sheet 2 of 8, FIG. 2 back view and FIG. 3 front view, 300 dpi, harvested
Scale: each figure's height and width = B5's 4.93 and 2.4 in (FIG. 2: 282.8 and 285.0 px/in; FIG. 3: 282.8 and 285.4). Read by least-squares circle through each wing tip's outer arc (the outermost ink of each row within 45 px of the tip, 190 rows, rms 0.4 px): the four centres (two wings, two figures) 419.7 to 419.8 px below the outline's top; ± for the scale's two references
Photo 1.49 in ± 0.03 in
B5: SOP-1074_PROFILE_RIGHT.png, right side on a transparent ground, 2000 x 2000, harvested
Scale: the stock's own length and height, 1582 px for B5's 7.43 in and 1042 px for 4.93 in: 212.9 and 211.4 px/in, mean 212.2. Read by the cap's dome past the housing's front reaches furthest forward at row 805 (its silhouette's rows 750 to 880, read every 10); the housing's top edge above it is row 489 (the photo is turned 0.36°, so the top is read where the cap is): 316 px; ± 5 px for the dome's flat crown
An arc fitted over 190 rows in a line drawing, the same in both wings and both end views; the photo's cap, read at its crown, agrees within 0.012 in.
Each wing's tip is round about the storage tube it holds: the arc's centre is the tube's axis. Two sources: the patent's end views, and the cap that shows past the housing's front in B5's side photo.
Storage tubes' axis out from the stock's middle0.726 in ± 0.01 in 18.4 mmProvisionalPhoto: US D722,357 S, sheet 2 of 8, FIG. 2 back view and FIG. 3 front view, 300 dpi
Photo 0.726 in ± 0.01 in used
US D722,357 S, sheet 2 of 8, FIG. 2 back view and FIG. 3 front view, 300 dpi, harvested
Scale: each figure's height and width = B5's 4.93 and 2.4 in (FIG. 2: 282.8 and 285.0 px/in; FIG. 3: 282.8 and 285.4). Read by the centres of the circles through the wing tips' outer arcs: 206.0 to 206.7 px each side of the figure's middle (0.725 to 0.728 in)
Radius of each wing's round tip0.475 in ± 0.01 in 12.1 mmProvisionalPhoto: US D722,357 S, sheet 2 of 8, FIG. 2 back view and FIG. 3 front view, 300 dpi
Photo 0.475 in ± 0.01 in used
US D722,357 S, sheet 2 of 8, FIG. 2 back view and FIG. 3 front view, 300 dpi, harvested
Scale: each figure's height and width = B5's 4.93 and 2.4 in (FIG. 2: 282.8 and 285.0 px/in; FIG. 3: 282.8 and 285.4). Read by the radii of the circles through the wing tips' outer arcs: 134.7 to 135.2 px
With storage_axis_off_centre it gives the width back: 2 x (0.726 + 0.475) = 2.40 in.
Storage compartments: diameter of the round each wing's opening leaves at its tip0.762 in ± 0.02 in 19.4 mmProvisionalPhoto: US D722,357 S, sheet 2 of 8, FIG. 3 front view, 300 dpi
Photo 0.762 in ± 0.02 in used
US D722,357 S, sheet 2 of 8, FIG. 3 front view, 300 dpi, harvested
Scale: the figure's height and width = B5's 4.93 and 2.4 in (282.8 and 285.4 px/in, mean 284.1). Read by on the row through the tip arcs' centres the wall's outer line is 1.200 in from the middle and its inner 1.107 (both wings): the inner edge is 0.381 in from the arc's centre, twice that across; ± a stroke each side
The patent's front view draws each wing as a wall round an opening; at the tip the opening's edge is an arc about the same centre as the outside. A CR123 cell is 0.67 in across, and T.REX ARMS says each compartment 'will fit 3 CR123s'. The storage tubes themselves aren't in the patent, and no page gives their size.
Storage tubes' caps: diameter0.66 in ± 0.04 in 16.8 mmProvisionalPhoto: B5: SOP-1074_PROFILE_RIGHT.png, right side on a transparent ground, 2000 x 2000
Photo 0.66 in ± 0.04 in used
B5: SOP-1074_PROFILE_RIGHT.png, right side on a transparent ground, 2000 x 2000, harvested
Scale: the stock's own length and height: 212.9 and 211.4 px/in, mean 212.2. Read by the cap's silhouette past the housing's front edge spans rows 745 to 885 (140 px); its upper end is where it comes out from behind the housing, so the figure is a least one; ± 8 px
B5: 'Dual Water Resistant Storage Compartments'; its sheet: 'Rotate the tabs inward and pull.' The caps are the tubes' front ends, one in each wing's opening; only B5's side photos show one square on, and its upper edge is behind the housing's front.
Storage tubes' caps: front ahead of the butt's rearmost point7.39 in ± 0.03 in 187.7 mmProvisionalPhoto: B5: SOP-1074_PROFILE_RIGHT.png, right side on a transparent ground, 2000 x 2000
Photo 7.39 in ± 0.03 in used
B5: SOP-1074_PROFILE_RIGHT.png, right side on a transparent ground, 2000 x 2000, harvested
Scale: the stock's own length and height: 212.9 and 211.4 px/in, mean 212.2. Read by the cap's foremost column, 1783, against the pad's rearmost, 209, and the housing's foremost, 1790: 1574 px; ± the two scales' spread and a pixel or two
Round hole on the housing's top: its centre ahead of the butt5.158 in ± 0.03 in 131 mmCorroboratedPhoto: B5: SOP-1074_PROFILE_RIGHT.png, right side on a transparent ground, 2000 x 2000
Photo 5.158 in ± 0.03 in used
B5: SOP-1074_PROFILE_RIGHT.png, right side on a transparent ground, 2000 x 2000, harvested
Scale: the stock's own length and height: 212.9 and 211.4 px/in, mean 212.2. Read by the top edge read to a tenth of a pixel in each column, less a line fitted to it either side: a dip 3.9 px deep whose half-depth columns are 1278 to 1329; their middle, 1303.5, is 1094.5 px ahead of the pad's rearmost point (column 209); ± the two scales' spread and two pixels
Photo 5.179 in ± 0.03 in
B5: SOP-1074_PROFILE_LEFT.png, left side on a transparent ground, 2000 x 2000, harvested
Scale: the stock's own length and height, 1594 px for 7.43 in and 1050 px for 4.93 in: 214.5 and 213.0 px/in, mean 213.8. Read by the same reading on the other side's photo: a dip 4.8 px deep, half-depth columns 662 to 716, their middle 1107 px ahead of the pad's rearmost point (column 1796)
The photo the side outline is traced from; the other side's agrees within 0.02 in.
Sellers' photos from above show a round hole on the top near the front (Wing Tactical 54600 and 54210); the patent's top view doesn't draw it. Square from the side it is a dip in the top edge, where the hole's rim crosses the crown. It stands over the lock pin (lock_pin_ahead_of_butt, 5.13), as the Bravo's does.
Round hole on the housing's top: its diameter0.34 in ± 0.04 in 8.6 mmProvisionalPhoto: B5: SOP-1074_PROFILE_RIGHT.png, right side on a transparent ground, 2000 x 2000
Photo 0.34 in ± 0.04 in used
B5: SOP-1074_PROFILE_RIGHT.png, right side on a transparent ground, 2000 x 2000, harvested
Scale: the stock's own length and height: 212.9 and 211.4 px/in, mean 212.2. Read by the dip in the top edge, from where it leaves the fitted line to where it returns: columns 1268 to 1340, 72 px (52 px at half its depth); ± 8 px for the ends, where it is a fraction of a pixel deep
Read from the side only: the dip's whole width in the top edge. Its depth there, 0.018 in, is what a hole 0.34 in across leaves on a crown of 0.8 in radius (the chord's sag), which is about the top's own round; the other side's photo has the dip 0.022 deep. No view from straight above is on file; T.REX ARMS' photo from above and behind (B5-SOPMOD-Stock-1.jpg) shows a plain round hole with a straight wall, no countersink, so the dip is the hole's own.
Width of the frame below the housing: the web the slots and the QD socket are in0.5 in ± 0.02 in 12.7 mmProvisionalPhoto: US D722,357 S, sheet 5 of 8, FIG. 6 bottom view, 300 dpi
Photo 0.5 in ± 0.02 in used
US D722,357 S, sheet 5 of 8, FIG. 6 bottom view, 300 dpi, harvested
Scale: the figure's length and width = B5's 7.43 and 2.4 in (2113 px → 284.4 px/in and 684 px → 285.0: within 0.2%, mean 284.7). Read by the strut's two edges read across the figure 2.5 and 3.0 in ahead of the butt, behind the lever: 0.249 in each side of the middle (a second line 0.02 inside each is its edge's round)
The housing is 2.4 in across its wings and the butt pad 1.50; the frame between them is a web, with the strut along its lower edge widening toward the pad's toe (strut_width_at_plate).
Width of the frame's strut where it meets the plate the pad sits on0.995 in ± 0.03 in 25.3 mmProvisionalPhoto: US D722,357 S, sheet 5 of 8, FIG. 6 bottom view, 300 dpi
Photo 0.995 in ± 0.03 in used
US D722,357 S, sheet 5 of 8, FIG. 6 bottom view, 300 dpi, harvested
Scale: the figure's length and width = B5's 7.43 and 2.4 in (284.4 and 285.0 px/in, mean 284.7). Read by the strut's edges read across the figure 0.8 in ahead of the butt, 0.485 in each side of the middle (lines 0.014 outside and 0.018 inside each are its edge's round), carried the 0.08 in to the plate's face at the 0.158 in per inch they spread by: 0.498 each side
The bottom view shows the strut's edges straight and 0.50 in apart from the lever back to strut_flare_start_ahead_of_butt, then spreading evenly to the pad: 0.59 in apart 2.0 in ahead of the butt, 0.71 at 1.6, 0.84 at 1.2, 0.97 at 0.8, and on to the plate's front face, which the same view draws 0.72 in ahead of the butt. The front view shows the same spread from below the lever to the toe.
Where the frame's strut begins to widen toward the pad, ahead of the butt2.29 in ± 0.06 in 58.2 mmProvisionalPhoto: US D722,357 S, sheet 5 of 8, FIG. 6 bottom view, 300 dpi
Photo 2.29 in ± 0.06 in used
US D722,357 S, sheet 5 of 8, FIG. 6 bottom view, 300 dpi, harvested
Scale: the figure's length and width = B5's 7.43 and 2.4 in (284.4 and 285.0 px/in, mean 284.7). Read by the strut's half-width at stations 0.8 to 2.0 in ahead of the butt (0.485, 0.453, 0.422, 0.390, 0.357, 0.327, 0.295) falls 0.158 in per inch; carried on, it meets the straight stretch's 0.249 at 2.29 in (read 0.262 at 2.2 and 0.249 at 2.5)
Width of the block under the tube's front, which the lock pin and the lever's pivot are in0.68 in ± 0.02 in 17.3 mmCorroboratedPhoto: US D722,357 S, sheet 2 of 8, FIG. 3 front view, 300 dpi
Photo 0.68 in ± 0.02 in used
US D722,357 S, sheet 2 of 8, FIG. 3 front view, 300 dpi, harvested
Scale: the figure's height and width = B5's 4.93 and 2.4 in (282.8 and 285.4 px/in, mean 284.1). Read by the block's two faces read across the figure 0.70 to 0.85 in below the bore's centre: 0.340 in each side of the middle
Photo 0.69 in ± 0.03 in
US D722,357 S, sheet 5 of 8, FIG. 6 bottom view, 300 dpi, harvested
Scale: the figure's length and width = B5's 7.43 and 2.4 in (284.4 and 285.0 px/in, mean 284.7). Read by the block's edges read across the figure 6.3 to 6.8 in ahead of the butt: a pair of lines 0.334 and 0.354 in each side of the middle (its edge's round); the middle of the pair is taken
The view square to the block's faces; the bottom view, at its own scale, agrees within 0.01 in.
Width of the adjustment lever0.924 in ± 0.02 in 23.5 mmCorroboratedPhoto: US D722,357 S, sheet 5 of 8, FIG. 6 bottom view, 300 dpi
Photo 0.924 in ± 0.02 in used
US D722,357 S, sheet 5 of 8, FIG. 6 bottom view, 300 dpi, harvested
Scale: the figure's length and width = B5's 7.43 and 2.4 in (284.4 and 285.0 px/in, mean 284.7). Read by the lever's two long edges, 0.462 in each side of the middle at 3.6 to 5.8 in ahead of the butt (lines 0.02 and 0.05 inside each are its edge's round)
Photo 0.93 in ± 0.02 in
US D722,357 S, sheet 2 of 8, FIG. 3 front view, 300 dpi, harvested
Scale: the figure's height and width = B5's 4.93 and 2.4 in (282.8 and 285.4 px/in, mean 284.1). Read by the lever's outer edges read across the figure 2.3 to 2.8 in below the top: 0.463 to 0.466 in each side of the middle
The view square to the lever's width along its whole length; the front view, at its own scale, agrees within 0.01 in.
B5: 'Sure Grip Stock Latch'; its sheet's drawing labels it ADJUSTMENT LEVER.
QD sockets: across the two faces, one each side of the frame0.748 in ± 0.02 in 19 mmProvisionalPhoto: US D722,357 S, sheet 5 of 8, FIG. 6 bottom view, 300 dpi
Photo 0.748 in ± 0.02 in used
US D722,357 S, sheet 5 of 8, FIG. 6 bottom view, 300 dpi, harvested
Scale: the figure's length and width = B5's 7.43 and 2.4 in (284.4 and 285.0 px/in, mean 284.7). Read by the outermost lines beside the strut 1.8 and 2.0 in ahead of the butt, where the socket is in B5's side photo (its hole's centre 1.79 in ahead of the butt): 0.374 in each side of the middle; the front view has lines 0.375 to 0.378 out at the socket's height
B5: 'one piece anti-rotation quick disconnect sling mounts' and 'Fixed Sling Mounts and Steel Anti-rotational QD Mounts'. The socket stands out of the web each side; its hole is 0.38 in across in B5's side photo.
Butt pad's release tabs: across their two outer faces1.032 in ± 0.02 in 26.2 mmProvisionalPhoto: US D722,357 S, sheet 2 of 8, FIG. 3 front view, 300 dpi
Photo 1.032 in ± 0.02 in used
US D722,357 S, sheet 2 of 8, FIG. 3 front view, 300 dpi, harvested
Scale: the figure's height and width = B5's 4.93 and 2.4 in (282.8 and 285.4 px/in, mean 284.1). Read by the outermost lines beside the frame 3.3 to 3.7 in below the top: 0.516 to 0.517 in each side of the middle, from 3.28 to 3.78 in below the top
B5's sheet: 'Remove the buttpad by squeezing the tabs firmly and applying pressure', and its drawing's label BUTTPAD RELEASE TABS. One each side of the web, ahead of the plate the pad sits on; the side photo gives their outline (3.30 to 3.79 in below the top, where the patent's front view has them: 3.28 to 3.78).
Lock pin ahead of the butt's rearmost point5.13 in ± 0.04 in 130.3 mmProvisionalPhoto: B5: SOP-1074_PROFILE_RIGHT.png, right side on a transparent ground, 2000 x 2000
Photo 5.13 in ± 0.04 in used
B5: SOP-1074_PROFILE_RIGHT.png, right side on a transparent ground, 2000 x 2000, harvested
Scale: the stock's own length and height, 1582 px for B5's 7.43 in and 1042 px for 4.93 in: 212.9 and 211.4 px/in, mean 212.2. Read by the pin's lower end is the block under the lever in the silhouette, columns 1257 to 1345 (0.41 in across, its foot 0.34 in below the lever's underside): its middle, column 1301, is 1092 px ahead of the pad's rearmost point (column 209) and 489 px (2.30 in) behind the front; ± is the two scales' spread and a pixel or two for the pin
The steel pin the adjustment lever draws out of the receiver extension's holes: its lower end, with a cross hole, hangs under the lever (B5's callout on its own picture: COLOR MATCHED STEEL HARDWARE; its sheet: 'Pull the adjustment lever down firmly until the stock can smoothly slide onto the buffer tube'). Where it stands says which hole the stock is on.
Butt behind the takedown pin at position 1 (collapsed), on a carbine receiver extension9.309 in ± 0.08 in 236.4 mmProvisionalWorked out: {bcm-receiver-extension.tube_front_behind_pin} + {bcm-receiver-extension.tube_length} - {bcm-receiver-extension.position_hole_rear_from_rear} - 5 * {bcm-receiver-extension.position_step} + {.lock_pin_ahead_of_butt}
Worked out 9.309 in ± 0.08 in used
{bcm-receiver-extension.tube_front_behind_pin} + {bcm-receiver-extension.tube_length} - {bcm-receiver-extension.position_hole_rear_from_rear} - 5 * {bcm-receiver-extension.position_step} + {.lock_pin_ahead_of_butt}, harvested
The lock pin in the tube's front hole. ± for the hole's place (0.03), the tube's seat (0.02) and the pin's place in the stock (0.04), and for the tube's length, which is a generic figure.
No photo on file shows the stock on a rifle square from the side, so it is seated by its lock pin in the tube's front hole: where the Army's drawings seat the tube and BCM's photo places its holes (bcm-stock-kit), and where the pin stands in the stock in B5's own side photo (the Bravo, B5's other stock on the same tube, is seated the same way from its own photo). That leaves the housing's front 0.21 in behind the castle nut (bcm-castle-nut.rear_face_behind_pin): the pin stands 2.30 in behind the front. B5 publishes no length of pull.
Length of pull, collapsed (the maker's reference rifle)No value yetMissingNo source yet
B5 publishes none (its page, its installation sheet and the sellers' pages read 2026-10-06).
Length of pull, extended (the maker's reference rifle)No value yetMissingNo source yet
B5 publishes none.
What it goes with
By the way it mounts, and the figures each part on file states: a part whose figures say it doesn't fit is left out, and one whose fit can't be checked from what is published is marked. A check is against published figures, not a guarantee.
Receiver extension (buffer tube)
Prices on file
Each seller's latest reading of its own page: before tax and shipping, and not a quote. The pages are read again every night.
- Primary Arms $95.00 Flat Dark Earth Nov 21, 2026, in stock that day
- Primary Arms $95.00 Coyote Brown Nov 21, 2026, in stock that day
- Primary Arms $95.00 OD Green Nov 21, 2026, in stock that day
- Primary Arms $95.00 Wolf Grey Nov 21, 2026, in stock that day
- Midwest Gun Works $95.00 Flat Dark Earth Nov 21, 2026, in stock that day
- Midwest Gun Works $95.00 Coyote Brown Nov 21, 2026, in stock that day
- Midwest Gun Works $95.00 OD Green Nov 21, 2026, in stock that day
- Midwest Gun Works $95.00 Wolf Grey Nov 21, 2026, in stock that day
- T.REX ARMS $95.00 Coyote Brown Nov 21, 2026, in stock that day
- Impact Guns $95.00 Coyote Brown Nov 21, 2026, in stock that day
- Dirty Bird Industries $95.00 Flat Dark Earth Nov 21, 2026, in stock that day
- Dirty Bird Industries $95.00 Coyote Brown Nov 21, 2026, in stock that day
- Dirty Bird Industries $95.00 OD Green Nov 21, 2026, in stock that day
- Dirty Bird Industries $95.00 Wolf Grey Nov 21, 2026, in stock that day
- Primary Arms $95.00 Black Nov 21, 2026, in stock that day
- Wing Tactical $95.00 Black Nov 21, 2026, in stock that day
- T.REX ARMS $95.00 Black Nov 21, 2026, in stock that day
- AR15Discounts $95.00 Black Nov 21, 2026, in stock that day
- Midwest Gun Works $95.00 Black Nov 21, 2026, in stock that day
- BCM $95.00 Black Nov 21, 2026, in stock that day
- Sportsman's Warehouse $95.99 Black Nov 21, 2026, in stock that day
- Rifle Supply $106.99 Black Nov 21, 2026, out of stock that day