Stock
B5 Systems Bravo Stock
B5 Systems' slim carbine stock: the SOPMOD's winged cheek round the tube with no storage tubes, an angled butt with a cushioned pad, a steel QD socket through the frame and two sling slots. For mil-spec carbine receiver extensions. Its shape is the maker's design patent's, scaled by the three sizes its page gives. B5's page heads it in capitals, BRAVO STOCK.
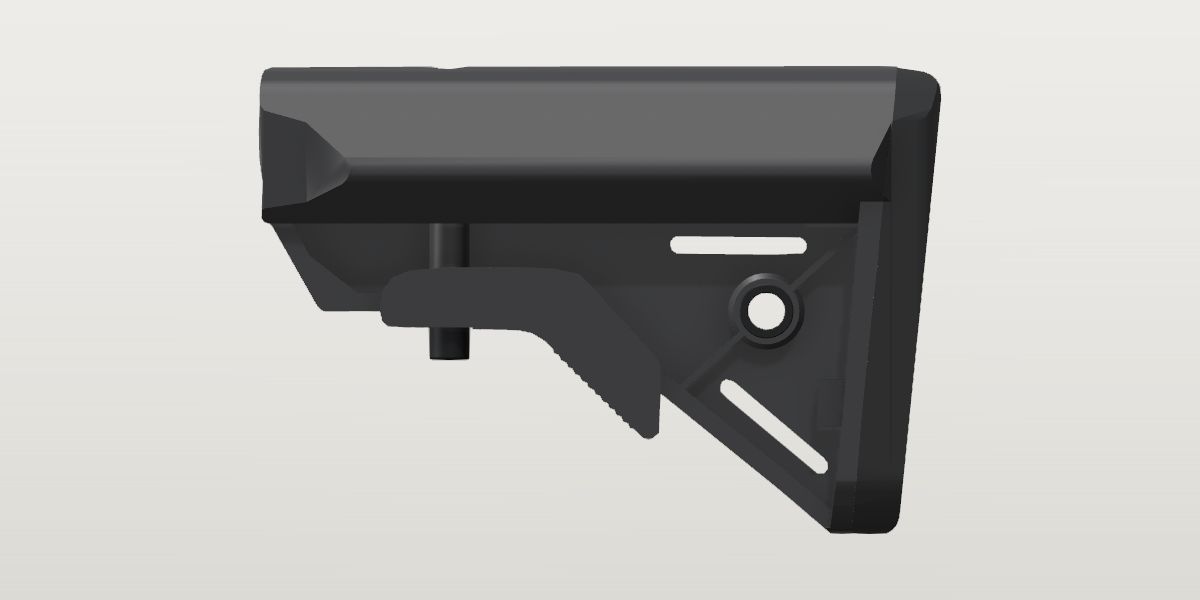
- Weight
- 9.3 oz Conflictpublished: B5 Systems, BRAVO STOCK (the page's 'specs' list), the maker, read Oct 5, 2026Its sources span 8.24 oz to 12.5 oz.
- Lowest price
- $57.95 at Primary Arms, read Nov 21, 2026 (Flat Dark Earth)
- Maker's number
- BRV-1082
- Colours
- Black, Flat Dark Earth, Coyote Brown, OD Green, Wolf Grey
- Drawn as
- modelled
- Maker's page
- b5systems.com
In “Budget 16 in carbine”, a build on the start page, as it is.
Its figures
Every figure the site draws and checks it by, with where it came from. Open one for each source's reading, and why one is used where they differ.
Overall length7.2 in 182.9 mmConfirmedPublished: B5 Systems, BRAVO STOCK (the page's 'specs' list), the maker, read Oct 5, 2026
Published “Length: 7.2 in” used
B5 Systems, BRAVO STOCK (the page's 'specs' list), the maker, read Oct 5, 2026 the page, harvested Oct 5, 2026
Published “Length: 7.2"”
Wing Tactical, B5 Systems Bravo Stock (MPN: BRV-1082 / BRV-1085 / BRV-1104), a seller, read Oct 5, 2026 the page, harvested Oct 5, 2026
Published “Length 7.2 in.”
T.REX ARMS, B5 Systems BRAVO Stock (Technical Specifications), a seller, read Oct 5, 2026 the page, harvested Oct 5, 2026
The maker's page; the two sellers repeat it.
From the butt pad's rearmost point to the front of the tube housing. Against the height it reads 1.2% long in B5's side photo and in the patent's side view alike (both 1.45 x the height: 7.11 in for 4.9): inside the rounding of the two figures.
Height4.9 in 124.5 mmConfirmedPublished: B5 Systems, BRAVO STOCK (the page's 'specs' list), the maker, read Oct 5, 2026
Published “Height: 4.9 in” used
B5 Systems, BRAVO STOCK (the page's 'specs' list), the maker, read Oct 5, 2026 the page, harvested Oct 5, 2026
Published “Height: 4.9"”
Wing Tactical, B5 Systems Bravo Stock (MPN: BRV-1082 / BRV-1085 / BRV-1104), a seller, read Oct 5, 2026 the page, harvested Oct 5, 2026
Published “Height 4.9 in.”
T.REX ARMS, B5 Systems BRAVO Stock (Technical Specifications), a seller, read Oct 5, 2026 the page, harvested Oct 5, 2026
The maker's page; the two sellers repeat it.
From the cheek's top to the toe (the lever's tip and the lock pin's end hang 3.9 and 3.1 in below the top: inside it).
Width2 in 50.8 mmConfirmedPublished: B5 Systems, BRAVO STOCK (the page's 'specs' list), the maker, read Oct 5, 2026
Published “Width: 2 in” used
B5 Systems, BRAVO STOCK (the page's 'specs' list), the maker, read Oct 5, 2026 the page, harvested Oct 5, 2026
Written to the whole inch, so its ± is half an inch as stated; the patent's end view at the height's scale says 2.00.
Published “Width: 2"”
Wing Tactical, B5 Systems Bravo Stock (MPN: BRV-1082 / BRV-1085 / BRV-1104), a seller, read Oct 5, 2026 the page, harvested Oct 5, 2026
Published “Width 2.0 in.”
T.REX ARMS, B5 Systems BRAVO Stock (Technical Specifications), a seller, read Oct 5, 2026 the page, harvested Oct 5, 2026
The maker's page; the sellers repeat it, one of them to the tenth.
Across the cheek's two wings, the widest place: the patent's end views, scaled by the height, are 2.00 in across them (544 px against 1331 for 4.9 in) and 1.51 across the butt pad. B5 writes it without a decimal; T.REX ARMS writes 2.0.
Tube axis below the stock's top edge0.677 in ± 0.015 in 17.2 mmProvisionalPhoto: US D722,669 S, sheet 2 of 8, FIG. 2 front view, 300 dpi
Photo 0.677 in ± 0.015 in used
US D722,669 S, sheet 2 of 8, FIG. 2 front view, 300 dpi, harvested
Scale: the figure's height and width = B5's 4.9 and 2 in (1331 px → 271.6 px/in and 544 px → 272.5 px/in: within 0.4%). Read by least-squares circle through the dashed (hidden) bore, 280 points over its upper 236° (rms 0.55 px): its centre 183.8 px below the outline's top and 0.1 px off the figure's middle; ± for the scale's two references and the dashes
The patent's front view draws the bore as a hidden-line circle: its centre is the tube's axis. The circle reads 1.162 in across at the scale B5's height and width give (bore_diameter): the mil-spec tube with 0.014 in to spare, which is the check of that scale. No photo on file shows the stock on a tube square from the side.
The bore for the receiver extension, as the patent draws it1.162 in ± 0.01 in 29.5 mmProvisionalPhoto: US D722,669 S, sheet 2 of 8, FIG. 2 front view, 300 dpi
Photo 1.162 in ± 0.01 in used
US D722,669 S, sheet 2 of 8, FIG. 2 front view, 300 dpi, harvested
Scale: the figure's height and width = B5's 4.9 and 2 in (271.6 and 272.5 px/in). Read by the diameter of the least-squares circle through the dashed (hidden) bore: 315.7 px (280 points, rms 0.55 px)
A check of the end view's scale, not a fit: B5 publishes no bore, only 'Fits MIL-SPEC Carbine Receiver Extensions' (std.receiver_extension.milspec_od is 1.148). The mouth the front view draws in solid lines is wider (a keyhole with the indexing rail's channel under it, its floor 0.93 in below the axis: the tube's rail reaches 0.874).
Width of the channel under the bore, for the receiver extension's indexing rail0.53 in ± 0.02 in 13.5 mmProvisionalPhoto: US D722,669 S, sheet 2 of 8, FIG. 2 front view, 300 dpi
Photo 0.53 in ± 0.02 in used
US D722,669 S, sheet 2 of 8, FIG. 2 front view, 300 dpi, harvested
Scale: the figure's height and width = B5's 4.9 and 2 in (271.6 and 272.5 px/in). Read by the keyhole's neck: its two solid lines read across the figure 0.86 in below the bore's centre, 144.5 px apart (sheet rows 2278.5 and 2423); ± a stroke each side
The mouth the patent's front view draws is a keyhole: the bore and this channel under it. The mil-spec tube's rail is 0.49 in wide (std.receiver_extension.rail_width): 0.02 to spare each side.
Floor of the indexing rail's channel, below the tube axis0.932 in ± 0.02 in 23.7 mmProvisionalPhoto: US D722,669 S, sheet 2 of 8, FIG. 2 front view, 300 dpi
Photo 0.932 in ± 0.02 in used
US D722,669 S, sheet 2 of 8, FIG. 2 front view, 300 dpi, harvested
Scale: the figure's height and width = B5's 4.9 and 2 in (271.6 and 272.5 px/in). Read by the first line across the channel below the bore (sheet column 942), 253.2 px below the fitted centre of the dashed bore
The mil-spec tube's rail reaches 0.874 in below its axis (std.receiver_extension.rail_bottom_below_axis): 0.06 to spare. The next line down in the same view, 0.976 below the axis, is the cheek's flat underside, where the side photo has it (1.65 in below the top).
Round hole on the cheek's top: its centre ahead of the butt5.186 in ± 0.04 in 131.7 mmProvisionalPhoto: US D722,669 S, sheet 4 of 8, FIG. 5 top view, 300 dpi
Photo 5.186 in ± 0.04 in used
US D722,669 S, sheet 4 of 8, FIG. 5 top view, 300 dpi, harvested
Scale: the figure's length and width = B5's 7.2 and 2 in (2014 px → 279.7 px/in and 567 px → 283.5: within 1.4%, mean 281.6). Read by least-squares circle through the dashed hole (556 inked px, rms 1.6 px): its centre 1460.4 px from the pad's rear and 0.5 px off the middle; ± is the two scales' spread (5.15 to 5.22)
The patent draws it in broken lines; a seller's photo from above shows it on the stock (Wing Tactical 54174). It stands over the lock pin: 0.725 of the stock's length from the butt in the patent's top view, against 0.720 for the pin in B5's side photo (lock_pin_ahead_of_butt): two sources, 0.03 in apart.
Round hole on the cheek's top: its diameter0.32 in ± 0.02 in 8.1 mmProvisionalPhoto: US D722,669 S, sheet 4 of 8, FIG. 5 top view, 300 dpi
Photo 0.32 in ± 0.02 in used
US D722,669 S, sheet 4 of 8, FIG. 5 top view, 300 dpi, harvested
Scale: the figure's length and width = B5's 7.2 and 2 in (279.7 and 283.5 px/in, mean 281.6). Read by the diameter of the least-squares circle through the dashed hole: 90.2 px; ± for the dashes (rms 1.6 px) and the scale
Butt pad's release tabs: across their two outer faces1.03 in ± 0.02 in 26.2 mmProvisionalPhoto: US D722,669 S, sheet 2 of 8, FIG. 2 front view, 300 dpi
Photo 1.03 in ± 0.02 in used
US D722,669 S, sheet 2 of 8, FIG. 2 front view, 300 dpi, harvested
Scale: the figure's height and width = B5's 4.9 and 2 in (271.6 and 272.5 px/in). Read by the two dashed boxes beside the frame: their outer lines 0.521 and 0.510 in from the middle (sheet rows 2205.5 and 2485.5; the middle 2347), their inner 0.34 and 0.37; ± a stroke each side
B5's sheet: 'Remove the buttpad by squeezing the tabs firmly and applying pressure', and its drawing's label BUTTPAD RELEASE TABS points at this block. One each side of the frame's web, ahead of the plate the pad sits on; the side photo gives their outline (3.26 to 3.76 in below the top, where the patent's front view has them: 3.23 to 3.75).
Lock pin ahead of the butt's rearmost point5.154 in ± 0.04 in 130.9 mmProvisionalPhoto: B5: BRV-1082_PROFILE_RIGHT.png, straight right side on a transparent ground, 2000 x 2000
Photo 5.154 in ± 0.04 in used
B5: BRV-1082_PROFILE_RIGHT.png, straight right side on a transparent ground, 2000 x 2000, harvested
Scale: the stock's own length and height, 1509 px for B5's 7.2 in and 1040 px for 4.9 in: 209.6 and 212.2 px/in, mean 210.9. Read by the pin's lower end is the block under the lever in the silhouette, columns 1287 to 1377 (0.43 in across, its foot 3.07 in below the top): its middle, column 1332, is 1087 px ahead of the pad's rearmost point (column 245) and 421 px (2.00 in) behind the front; ± is the two scales' spread (5.12 to 5.19) and a pixel or two for the pin
The steel pin the adjustment lever draws out of the receiver extension's holes: its lower end, with the cross pin that holds the lever, hangs under the lever's front (B5's sheet: 'Pull the adjustment lever down firmly until the stock can smoothly slide onto the buffer tube'). Where it stands says which hole the stock is on.
Width of the frame below the cheek: the web, its ribs, the strut and the block under the tube's front0.62 in ± 0.12 in 15.7 mmProvisionalPhoto: US D722,669 S, sheet 5 of 8, FIG. 6 bottom view, 300 dpi) and 38a078250167 (sheet 2, FIG. 2 front view
Photo 0.62 in ± 0.12 in used
US D722,669 S, sheet 5 of 8, FIG. 6 bottom view, 300 dpi) and 38a078250167 (sheet 2, FIG. 2 front view, harvested
Scale: FIG. 6: its length and width = B5's 7.2 and 2 in (2014 px → 279.7 px/in and 567 px → 283.5: within 1.4%, mean 281.6); FIG. 2: 271.6 px/in. Read by FIG. 6: the strut's two edges read across the figure at stations along it: 0.30 in each side of the middle 2.86 in ahead of the butt, 0.33 at 2.14, 0.36 at 1.43; FIG. 2: the block's two edges 0.248 each side, from 1.75 to 2.45 in below the top; the value is the middle of 0.50 to 0.73 and the ± their spread
The cheek round the tube is the full 2 in across its wings and the butt pad 1.51; the frame between them is much thinner and not one width: the patent's bottom view shows the strut 0.58 in wide behind the lever, widening to 0.73 near the butt, and its front view shows the block under the tube's front 0.50 wide. One figure is used.
Width of the cheek's flat underside, between the wings' undersides0.99 in ± 0.03 in 25.1 mmProvisionalPhoto: US D722,669 S, sheet 5 of 8, FIG. 6 bottom view, 300 dpi
Photo 0.99 in ± 0.03 in used
US D722,669 S, sheet 5 of 8, FIG. 6 bottom view, 300 dpi, harvested
Scale: the figure's length and width = B5's 7.2 and 2 in (279.7 and 283.5 px/in: within 1.4%, mean 281.6). Read by the pair of lines each side of the middle that run straight from 1.4 to 5.7 in ahead of the butt: the outer 0.497 in out, the inner 0.47; the outer is taken, ± the pair's gap
The wings' undersides slope in from their tips to this flat, which the frame hangs from. In the end views the butt pad hides it; the bottom view shows its two edges running the stock's length.
Width of the adjustment lever0.86 in ± 0.02 in 21.8 mmCorroboratedPhoto: US D722,669 S, sheet 5 of 8, FIG. 6 bottom view, 300 dpi
Photo 0.86 in ± 0.02 in used
US D722,669 S, sheet 5 of 8, FIG. 6 bottom view, 300 dpi, harvested
Scale: the figure's length and width = B5's 7.2 and 2 in (279.7 and 283.5 px/in, mean 281.6). Read by the lever's two long edges, 0.431 in each side of the middle at 3.58 and 4.29 in ahead of the butt (a second line 0.02 inside each is its edge's round)
Photo 0.85 in ± 0.02 in
US D722,669 S, sheet 2 of 8, FIG. 2 front view, 300 dpi, harvested
Scale: the figure's height and width = B5's 4.9 and 2 in (271.6 and 272.5 px/in). Read by the lever's outer edges read across the figure 2.95 to 3.5 in below the top: 0.42 to 0.43 in each side of the middle
The view square to the lever's width along its whole length; the front view, at its own scale, agrees within 0.01 in.
Butt behind the takedown pin at position 1 (collapsed), on a carbine receiver extension9.333 in ± 0.08 in 237.1 mmProvisionalWorked out: {bcm-receiver-extension.tube_front_behind_pin} + {bcm-receiver-extension.tube_length} - {bcm-receiver-extension.position_hole_rear_from_rear} - 5 * {bcm-receiver-extension.position_step} + {.lock_pin_ahead_of_butt}
Worked out 9.333 in ± 0.08 in used
{bcm-receiver-extension.tube_front_behind_pin} + {bcm-receiver-extension.tube_length} - {bcm-receiver-extension.position_hole_rear_from_rear} - 5 * {bcm-receiver-extension.position_step} + {.lock_pin_ahead_of_butt}, harvested
The lock pin in the tube's front hole. ± for the hole's place (0.03), the tube's seat (0.02) and the pin's place in the stock (0.04), and for the tube's length, which is a generic figure.
No photo on file shows the stock on a rifle square from the side, so it is seated by its lock pin in the tube's front hole: where the Army's drawings seat the tube and BCM's photo places its holes (bcm-stock-kit), and where the pin stands in the stock in B5's own side photo. That leaves its front 0.51 in behind the castle nut (bcm-castle-nut.rear_face_behind_pin): the pin stands 2.00 in behind the front in the same photo. B5 publishes no length of pull.
Length of pull, collapsed (the maker's reference rifle)No value yetMissingNo source yet
B5 publishes none (its page, its installation sheet and six sellers' pages read 2026-10-05).
Length of pull, extended (the maker's reference rifle)No value yetMissingNo source yet
B5 publishes none.
Width of the frame's rim round the web, in the side view (the strut, the front and the bottom of the panel ahead of the lever)0.19 in ± 0.02 in 4.8 mmProvisionalPhoto: B5: BRV-1082_PROFILE_RIGHT.png, straight right side, 2000 x 2000
Photo 0.19 in ± 0.02 in used
B5: BRV-1082_PROFILE_RIGHT.png, straight right side, 2000 x 2000, harvested
Scale: the trace's placement: B5's 7.2 and 4.9 in on the outline, 210.9 px/in (the same plane as the strut's face). Read by grey levels along two lines square to the strut (from (760, 1290) and (680, 1355), toward the upper left): the outline at 0, the inner wall's dark line at 40.5 and 39.5 px; ± for the edges, 2 px each
Across the strut, square to it, from its lower edge (the outline) to the inner edge of its face, where the rim's inner wall begins in shadow. The rim along the front and the bottom of the panel ahead of the lever is drawn at the same width (an earlier reading of it was about 0.17 in, not entered). Along the pad's plate the web meets the plate's own face: no rim of its own.
Width of the rib across the triangle (in the side view, across it)0.066 in ± 0.01 in 1.7 mmProvisionalPhoto: B5: BRV-1082_PROFILE_RIGHT.png, straight right side, 2000 x 2000
Photo 0.066 in ± 0.01 in used
B5: BRV-1082_PROFILE_RIGHT.png, straight right side, 2000 x 2000, harvested
Scale: the trace's placement, 210.9 px/in. Read by grey levels along four lines square to the rib (at columns 480, 540, 720 and 780): from its lit edge to where its face falls into the shadow it casts, 15, 14.5, 13.5 and 13 px; ± two pixels
One straight rib, from the triangle's top rear corner, under the cheek, through the QD socket's boss to the strut (the photos of all five colours have it in the body's colour). Its face is lit on one side and shadowed on the other in the side photo.
Thickness of the frame's web, at the stock's middle (the floor of the panels each side)0.07 in ± 0.05 in 1.8 mmProvisionalPhoto: T.REX ARMS, B5-BRAVO-Stock-2.jpg: the coyote stock's left side from ahead and a little below, on a blue-grey board, 3000 x 3000
Photo 0.07 in ± 0.05 in used
T.REX ARMS, B5-BRAVO-Stock-2.jpg: the coyote stock's left side from ahead and a little below, on a blue-grey board, 3000 x 3000, harvested
Scale: a pinhole camera fitted to the photo by the model's outline (silhouettes 96% the same; lens about 40 in off, 25 degrees ahead of square and 16 below): across the upper sling slot it gives 205 px for an inch of the side's height and 64 px for an inch out of the side. Read by grey levels along four lines square to the upper slot (from (1660, 1342) to (1765, 1270), along (0.583, 0.812)): its near rim's edge on the far side of the opening (the lit wall ends) at 18.5 px, the opening (black) from 23 to 59.5; the far rim stands 4.5 px off the near one: 4.5 / 64 in, the web's two faces apart
Read through a sling slot, which is cut through the web: from the camera of c1bb9e3fa345 the slot's far rim shows 4.5 px from its near rim, square to the slot's length, where a web as thick as the frame (0.62 in) would put it 39 px off and leave no opening at all; the opening shows 36 px across of the slot's 37. The web is thin and the panels each side of it are deep: from the frame's face to the web, 0.27 in. ± for two picks of 2 px each and a tenth for the camera.
The QD socket's boss: diameter of its face0.692 in ± 0.02 in 17.6 mmProvisionalPhoto: B5: BRV-1082_PROFILE_RIGHT.png, straight right side, 2000 x 2000
Photo 0.692 in ± 0.02 in used
B5: BRV-1082_PROFILE_RIGHT.png, straight right side, 2000 x 2000, harvested
Scale: the trace's placement, 210.9 px/in. Read by grey levels along row 1022 and column 631 through the socket's middle: the face's edge at 73 px from the middle each way (columns 558 and 704; rows 949 and 1094.5): 146 px
A round boss on the rib, under the socket's steel; on the five colours' pictures it is the body's colour. Square from the side its face is ringed by a dark band out to qd_boss_foot_diameter, the same width all round: its wall, drafted (wider at its foot), which a square view sees only by its draft.
The QD socket's boss: diameter at its foot, on the web0.806 in ± 0.03 in 20.5 mmProvisionalPhoto: B5: BRV-1082_PROFILE_RIGHT.png, straight right side, 2000 x 2000
Photo 0.806 in ± 0.03 in used
B5: BRV-1082_PROFILE_RIGHT.png, straight right side, 2000 x 2000, harvested
Scale: the trace's placement, 210.9 px/in. Read by the outer edge of the dark band round the boss, 84 to 85 px from the middle on all four sides (row 1022: columns 546 and 716; column 631: rows 937 and 1106): 170 px; read as the wall's foot, not a shadow, because it is the same width on the lit side and the shadowed one
How far the rib's face, the QD boss's face and the lock pin's housing stand in from the frame's face0 in ± 0.1 in 0 mmProvisionalWorked out: An assumption for the drawing, not a reading: the rib and the QD boss flush with the frame's rim. The rib's reading through c1bb9e3fa345 agrees within its ±; the boss's height isn't read (the note).
Worked out 0 in ± 0.1 in used
An assumption for the drawing, not a reading: the rib and the QD boss flush with the frame's rim. The rib's reading through c1bb9e3fa345 agrees within its ±; the boss's height isn't read (the note)., harvested
ASSUMED, all three: the rib and the boss are drawn flush with the frame's rim (0.31 in from the middle), the housing round to its own radius. Through the camera of c1bb9e3fa345 the rib shows its face and one wall about 20 px across where its face alone would be 13, a wall 0.2 in tall to within 0.12: the flush rim's 0.27 above the web is inside that. Under the boss in the same photo its wall shows only 8 px, but that is where the rib runs into it, whose face meets the boss's there: it says nothing of the boss's height. From behind and above (0e3fd31de154) the boss's wall shows broad on the side away from the rib, as a drum standing to the rim's face would; the camera fitted to that photo by the outline (95% agreement) left the lever's outline a quarter of an inch off the photo's and wasn't read. No view on file is square across the frame.
What it goes with
By the way it mounts, and the figures each part on file states: a part whose figures say it doesn't fit is left out, and one whose fit can't be checked from what is published is marked. A check is against published figures, not a guarantee.
Receiver extension (buffer tube)
Prices on file
Each seller's latest reading of its own page: before tax and shipping, and not a quote. The pages are read again every night.
- Primary Arms $57.95 Flat Dark Earth Nov 21, 2026, in stock that day
- T.REX ARMS $57.95 Coyote Brown Nov 21, 2026, in stock that day
- Primary Arms $57.95 Black Nov 21, 2026, in stock that day
- AR15Discounts $57.95 Black Nov 21, 2026, in stock that day
- Wing Tactical $57.95 Black Nov 21, 2026, in stock that day
- T.REX ARMS $57.95 Black Nov 21, 2026, in stock that day
- BCM $58.00 Black Nov 21, 2026, in stock that day